Skip to content

Projects

Recent work

Finished kitchens, bathrooms, interiors, exteriors, and outdoor spaces from renovations we’ve completed in Maryland.

Before & after

Same rooms, start to finish
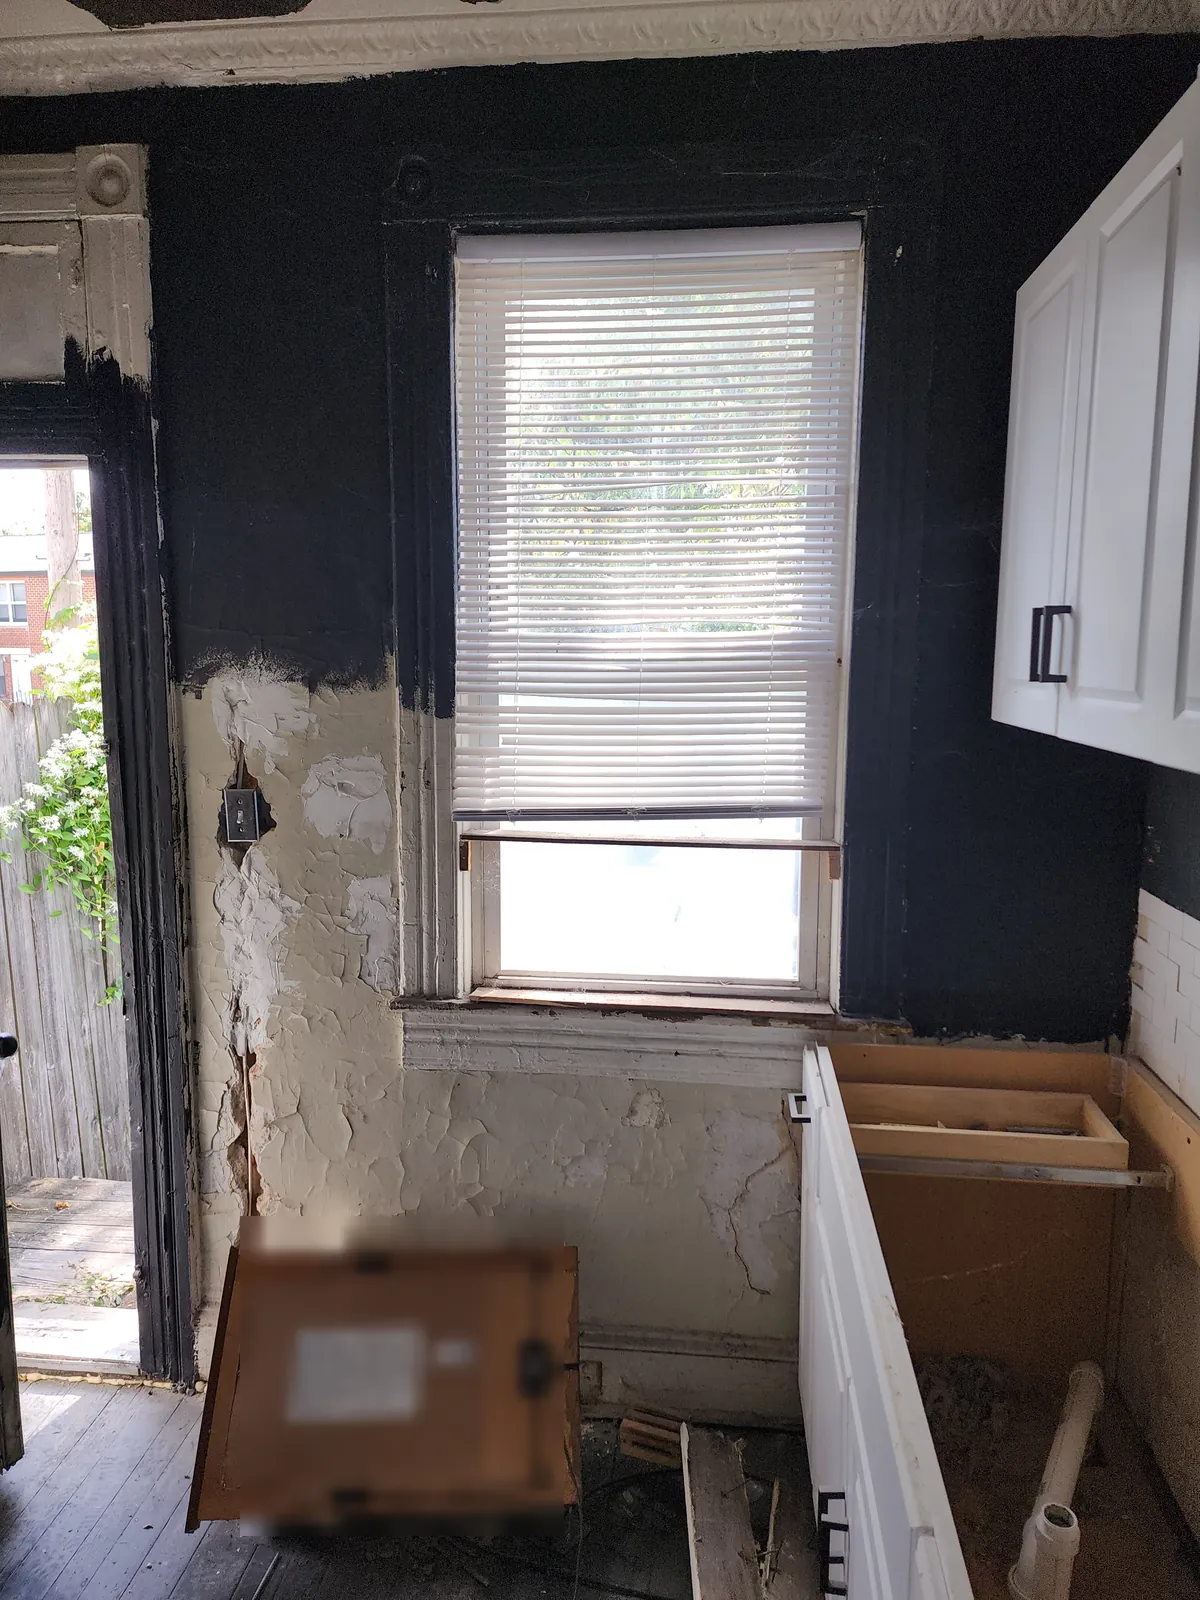
Before: kitchen mid-demolition with cabinets removed and damaged wall patchesBefore
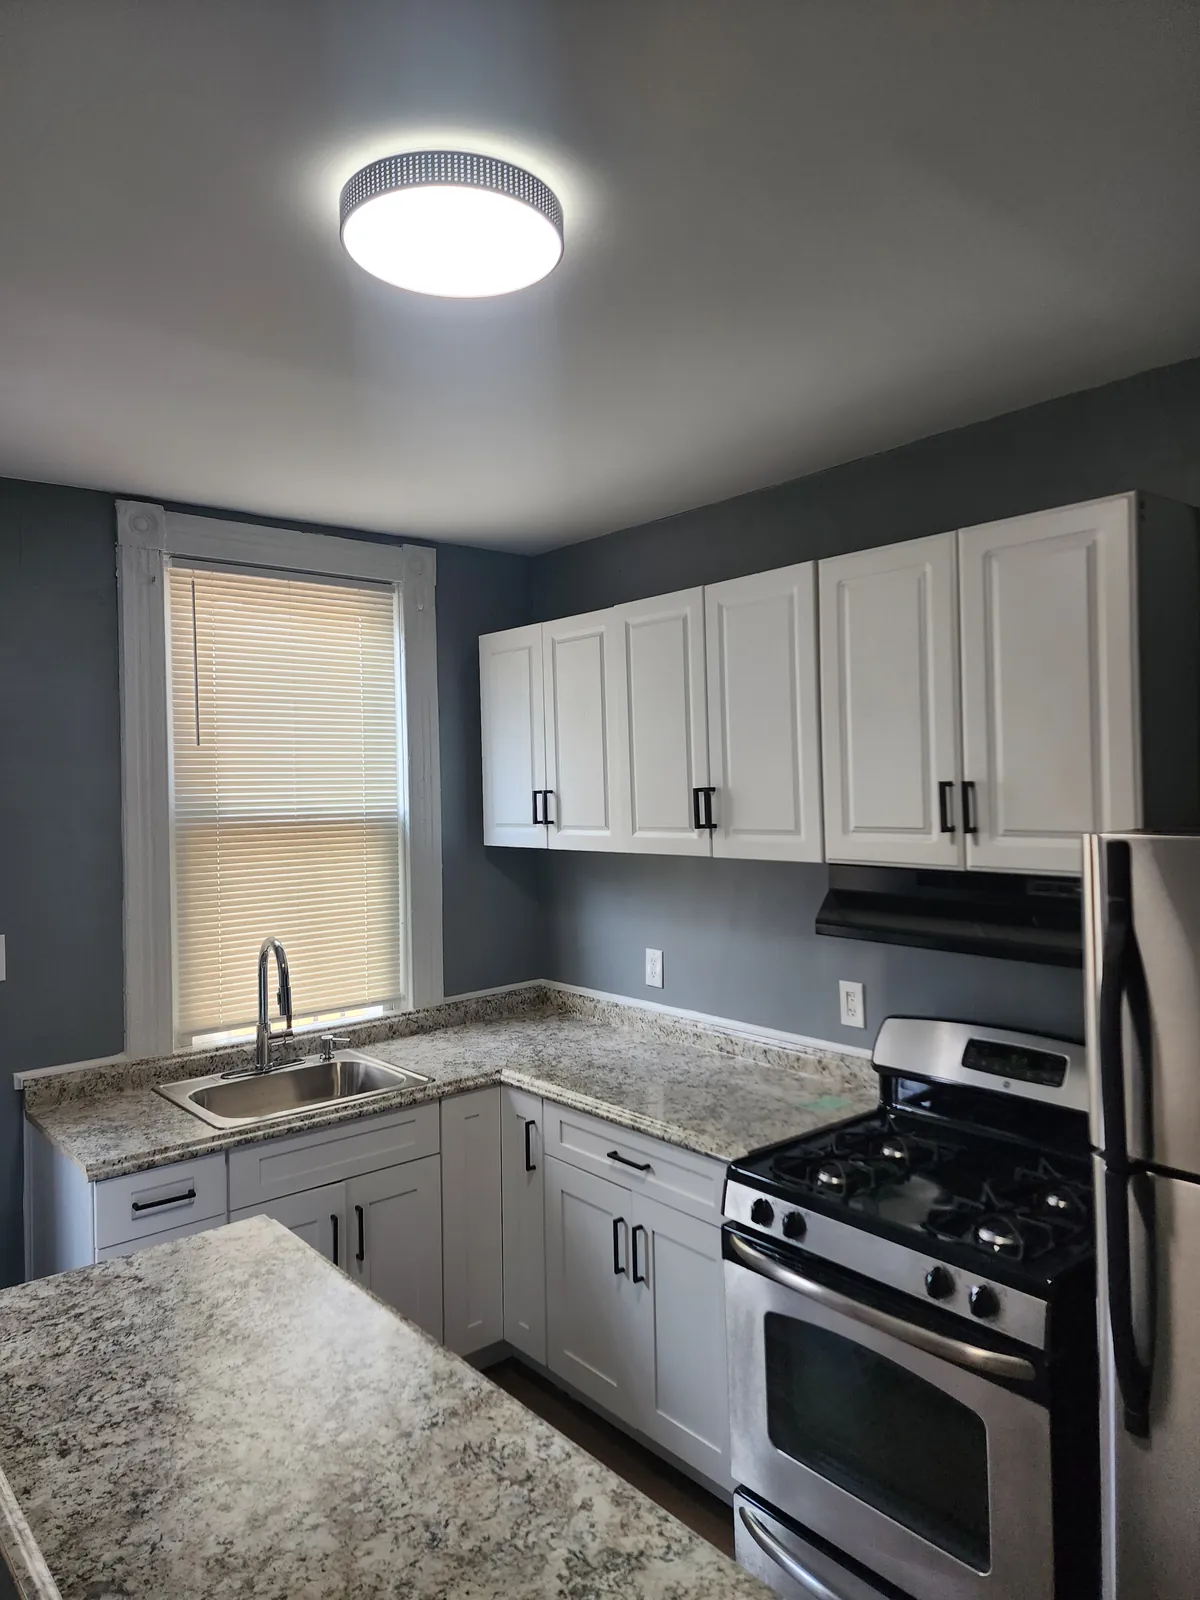
Compact kitchen with white cabinets, granite-look countertops, and stainless gas rangeAfter
Kitchen remodel
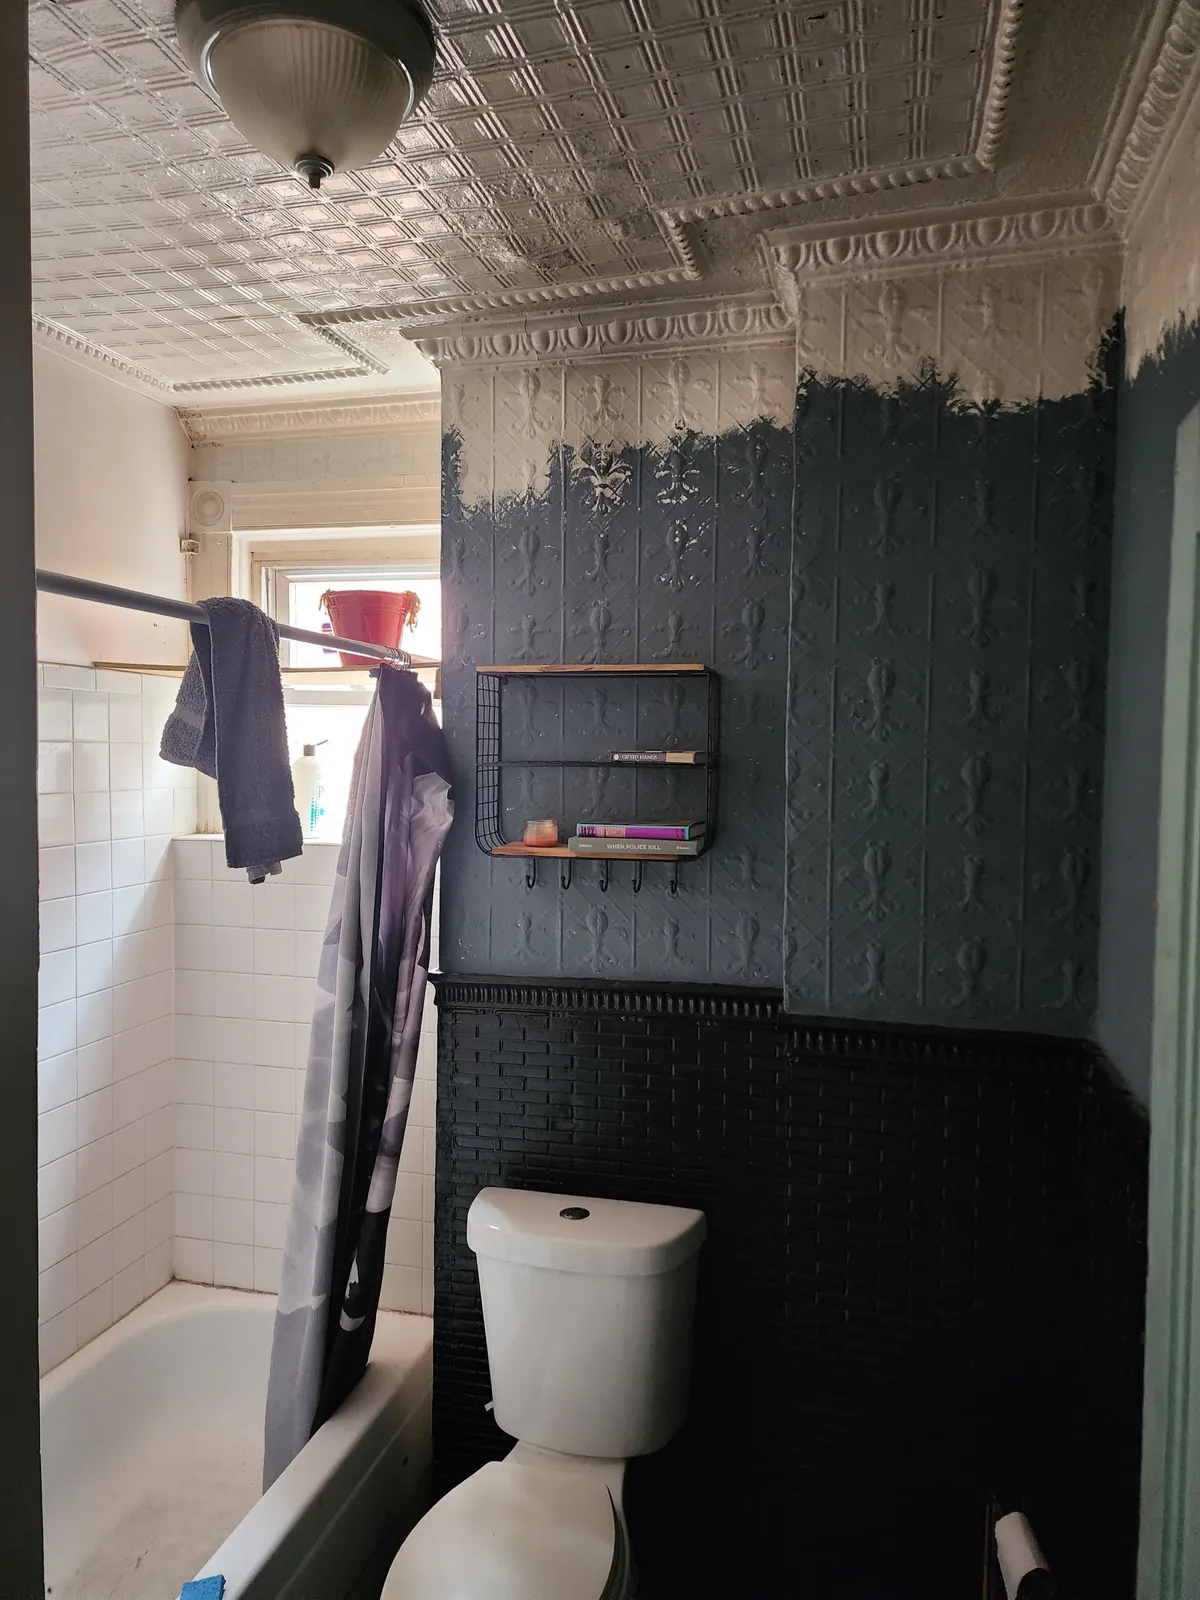
Before: dated bathroom with peeling paint over the pressed-tin wallsBefore
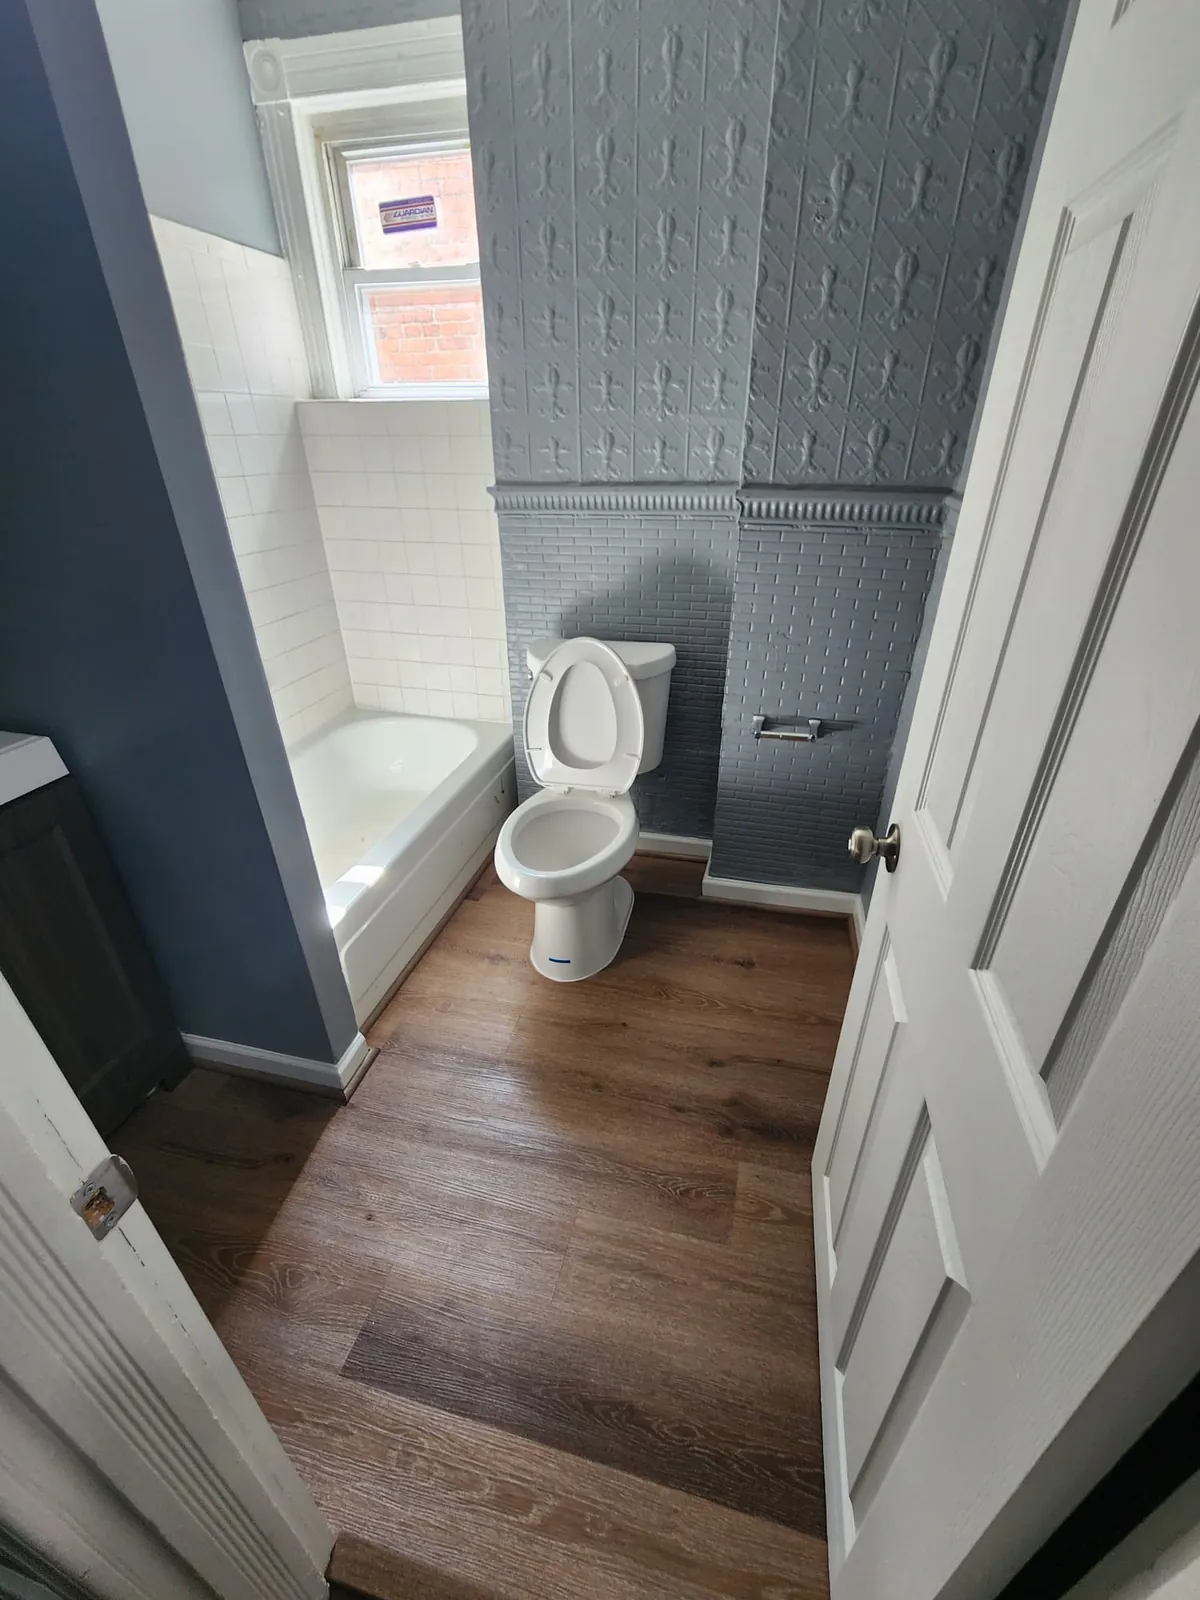
Bathroom with a restored pressed-tin accent wall, new tub, toilet, and wood-look flooringAfter
Bathroom renovation
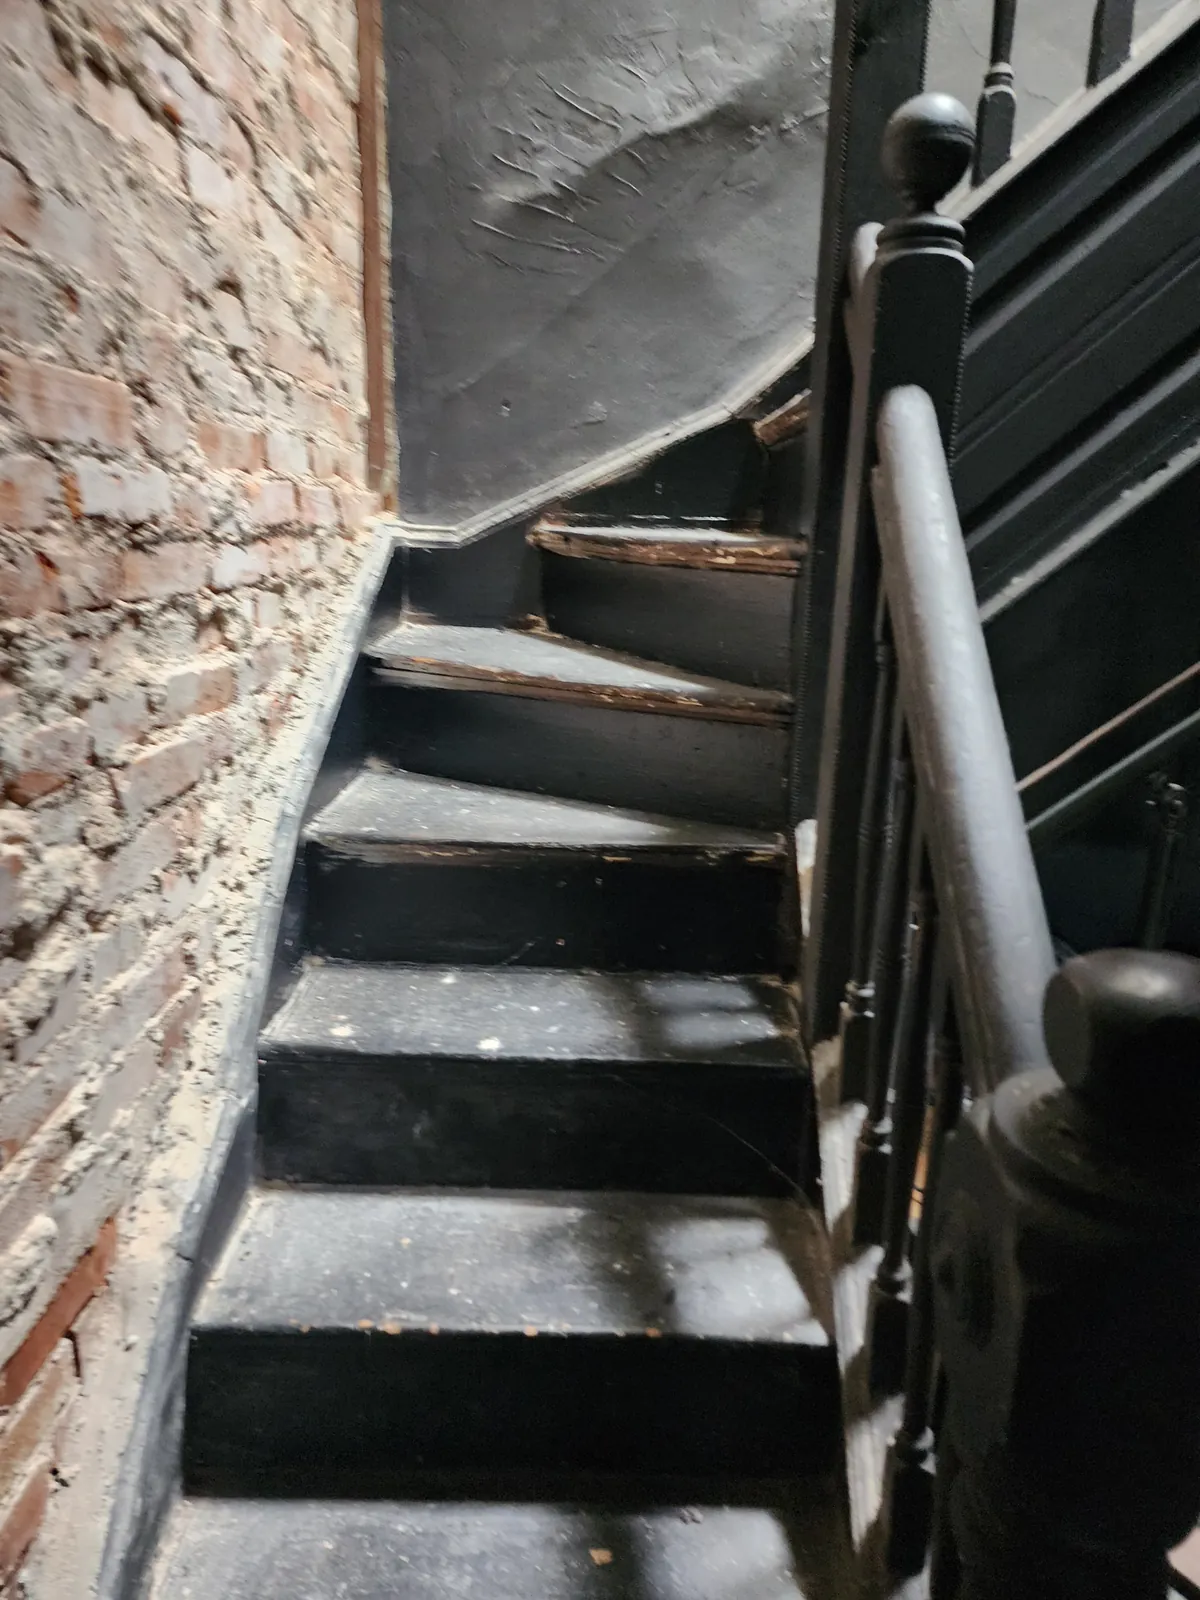
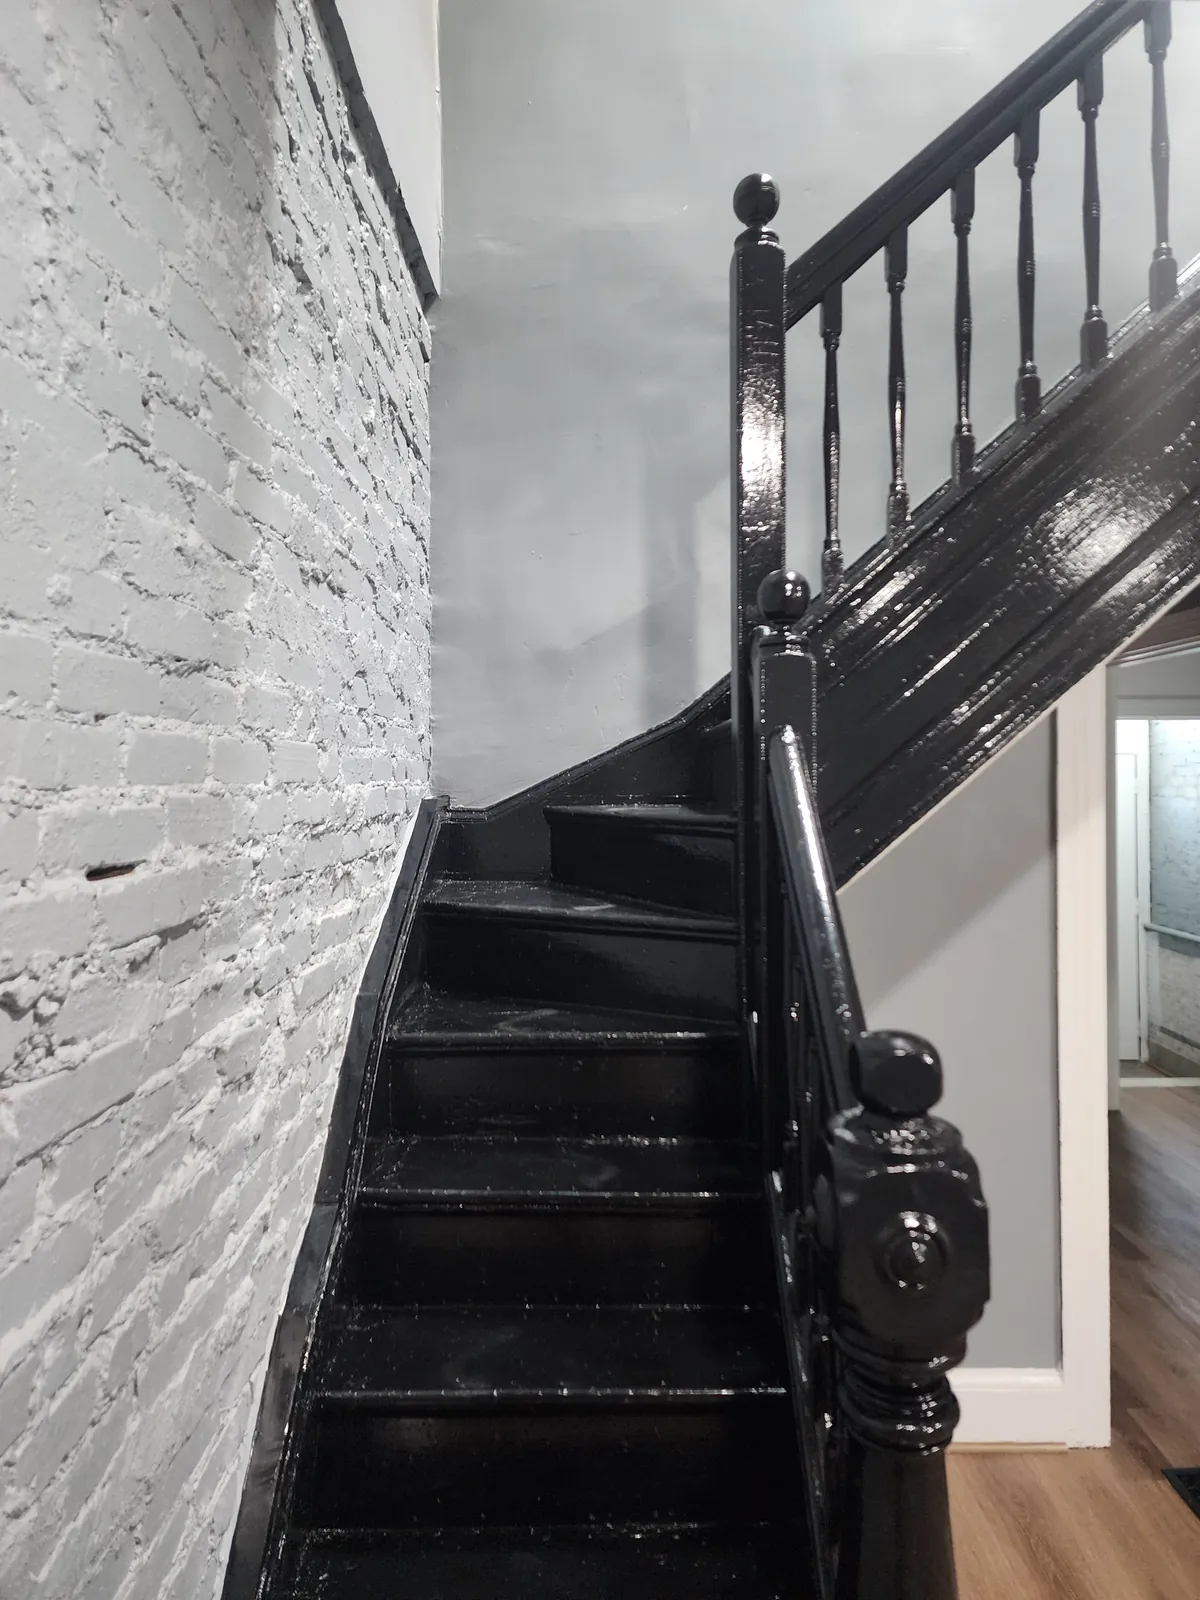
Before: worn, dark staircase beside an unfinished brick wallBefore
Refinished staircase and railing beside a painted exposed-brick wallAfter
Staircase refinish
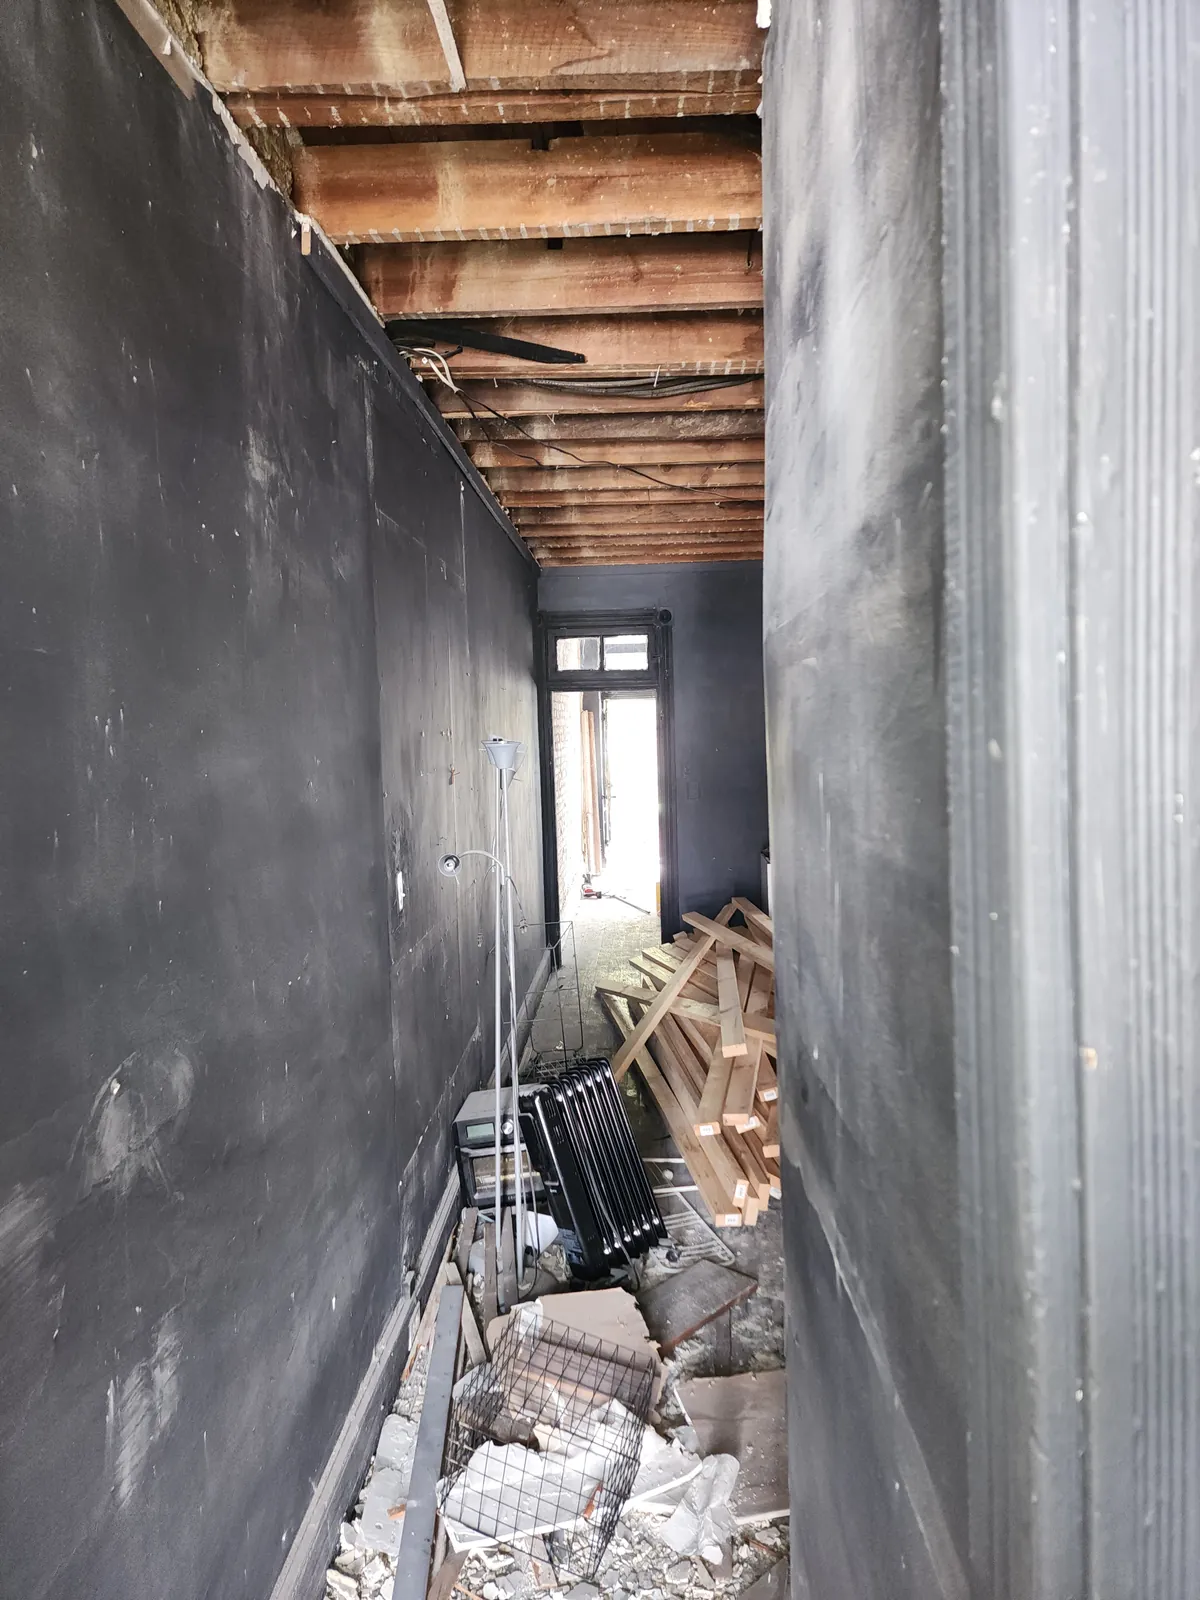
Before: hallway during demolition with open ceiling joists and debrisBefore
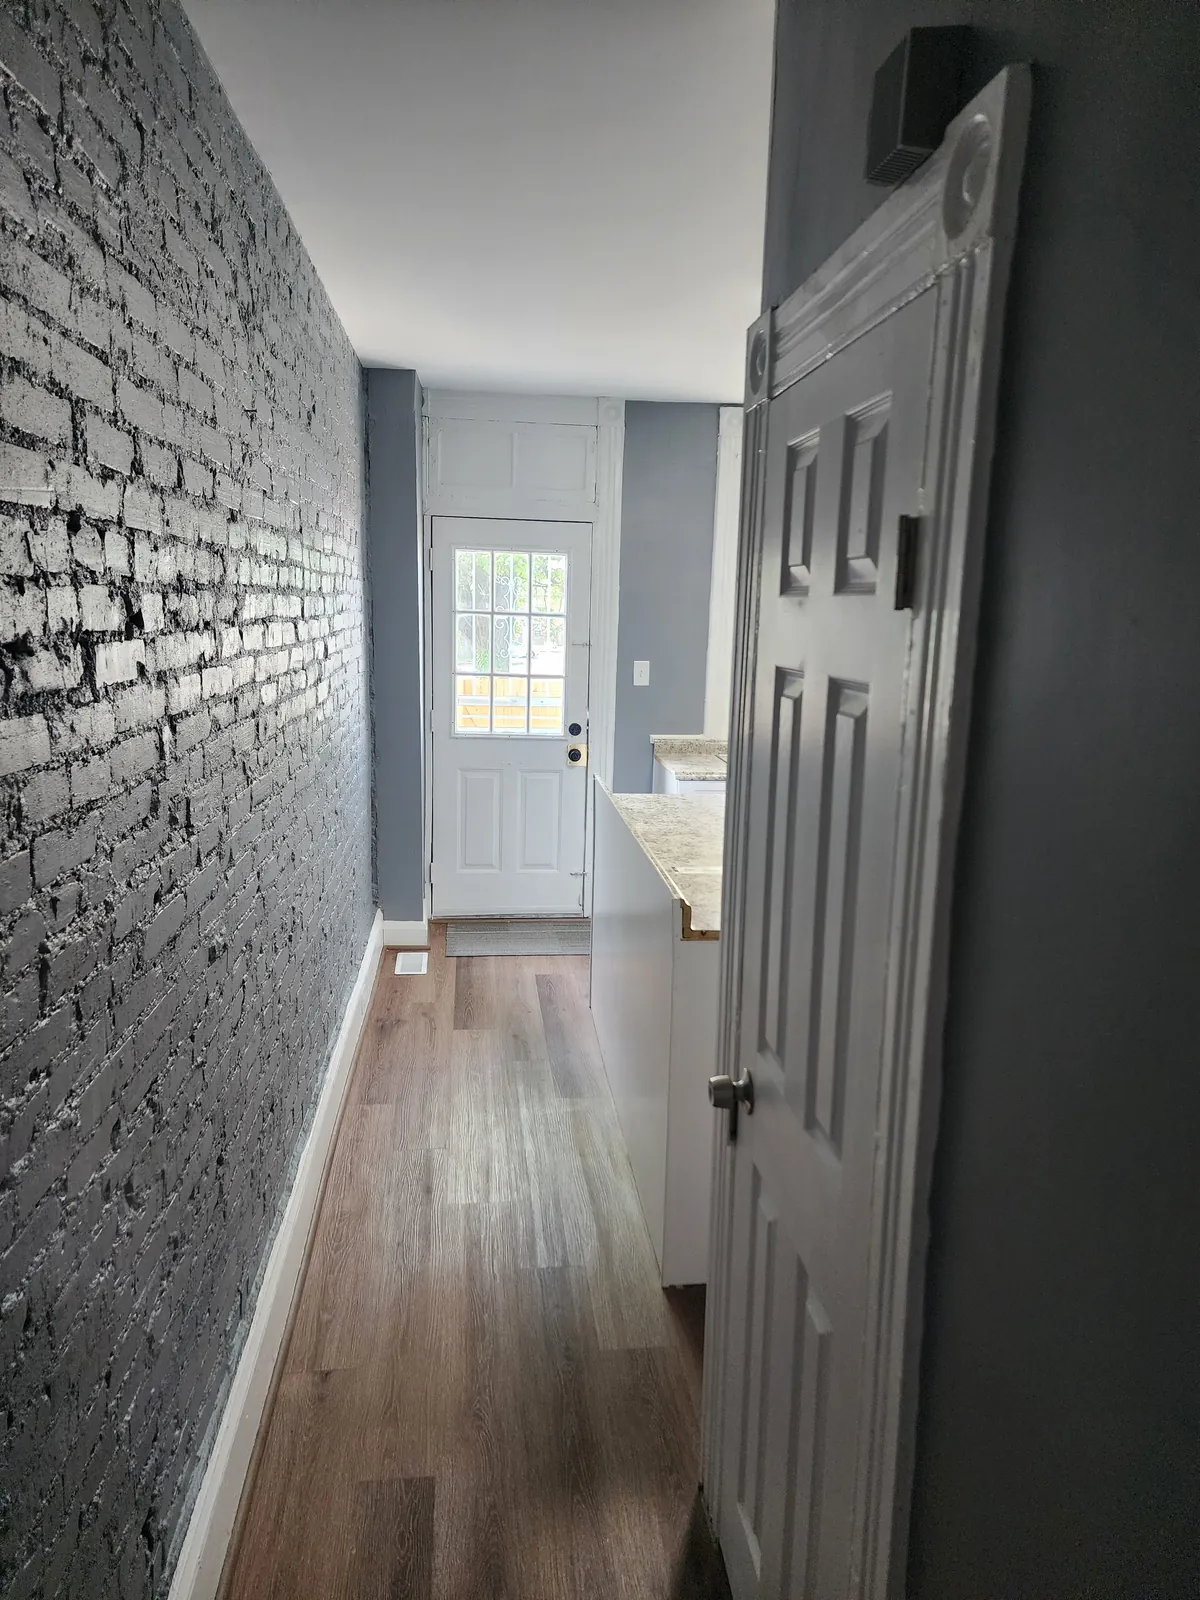
Hallway with painted exposed brick, new flooring, and fresh trimAfter
Hallway renovation
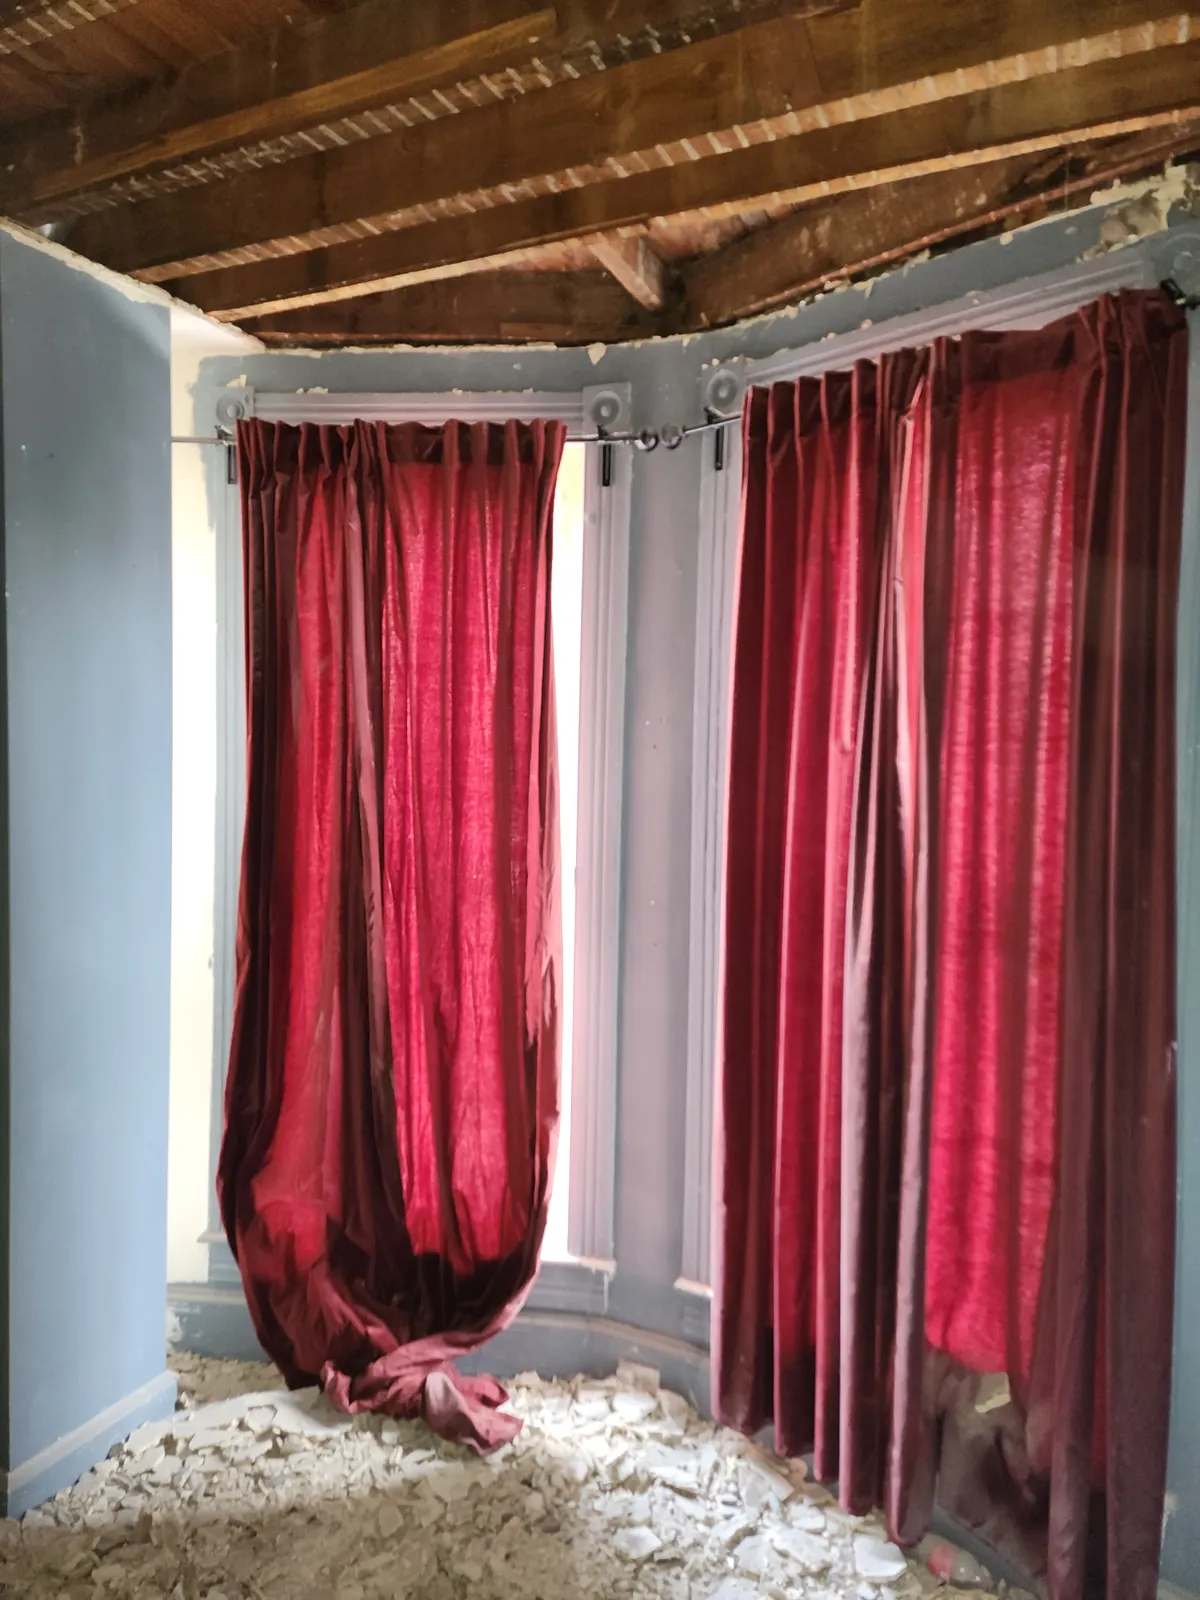
Before: bay-window room with the ceiling opened up and plaster debris on the floorBefore
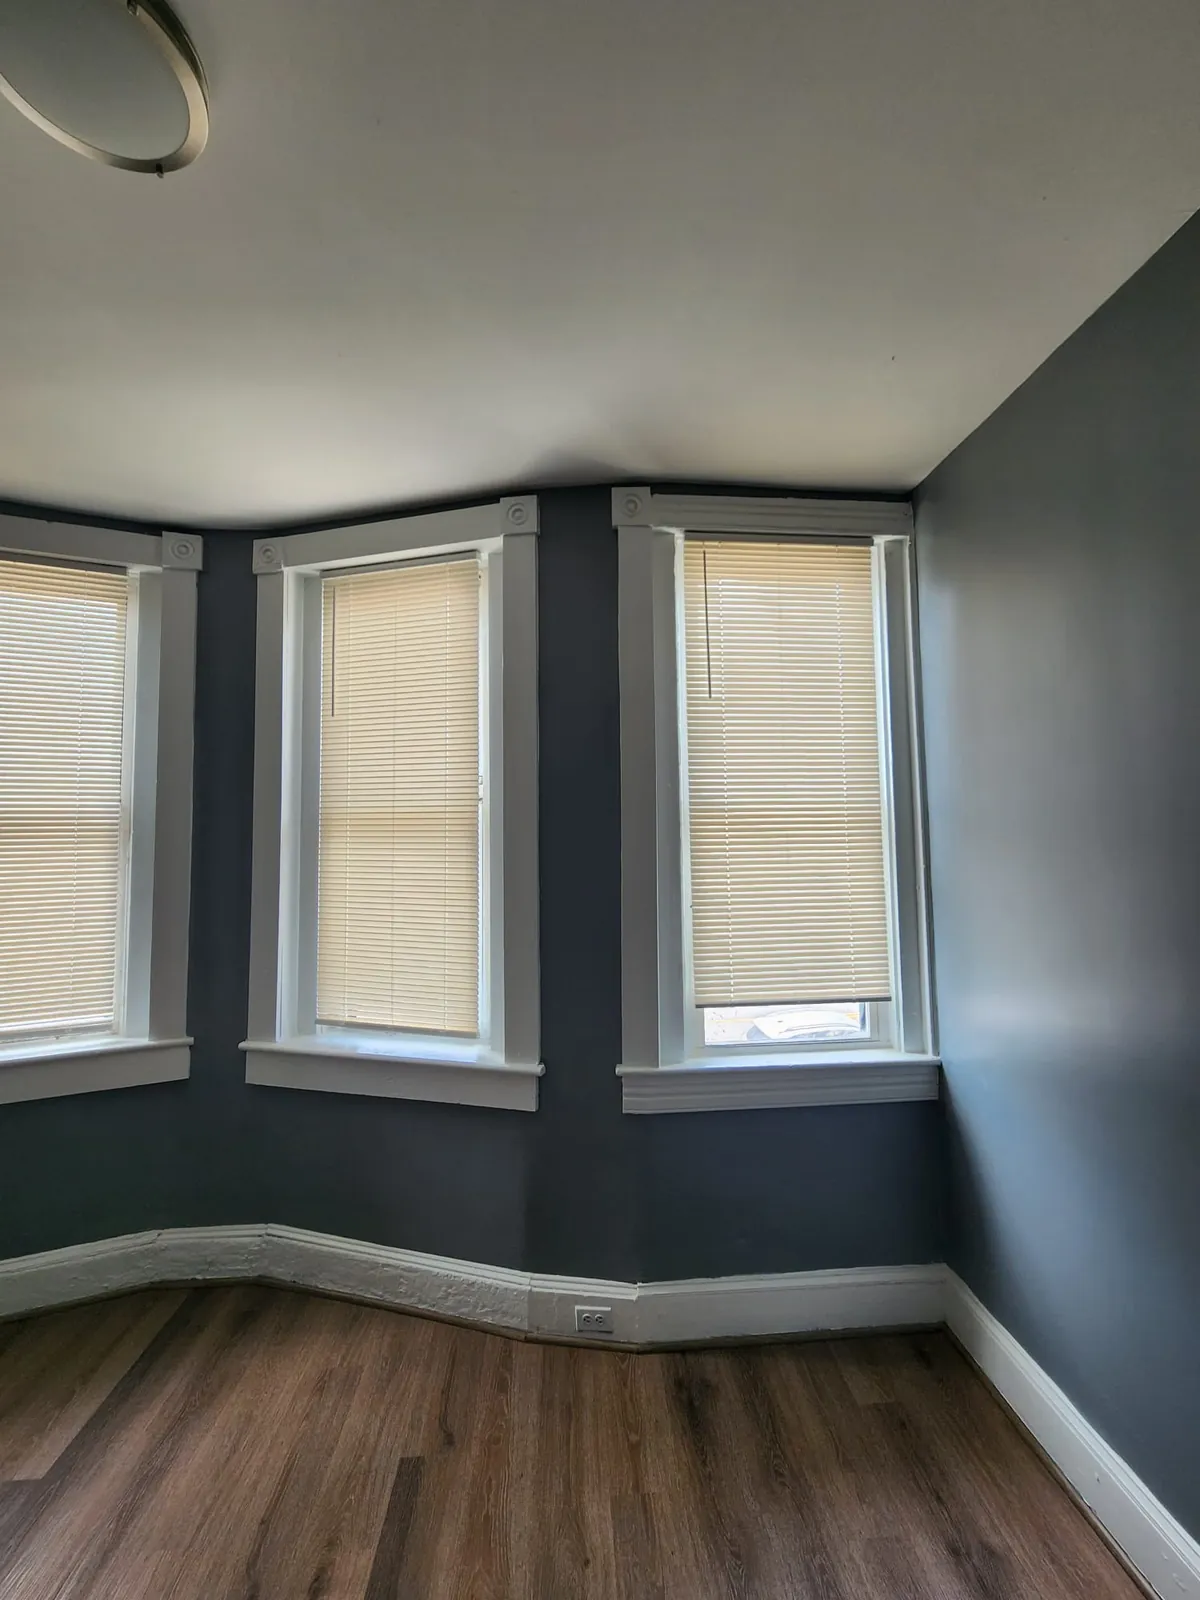
Bay-window room with new flooring, paint, and window trimAfter
Bay window room
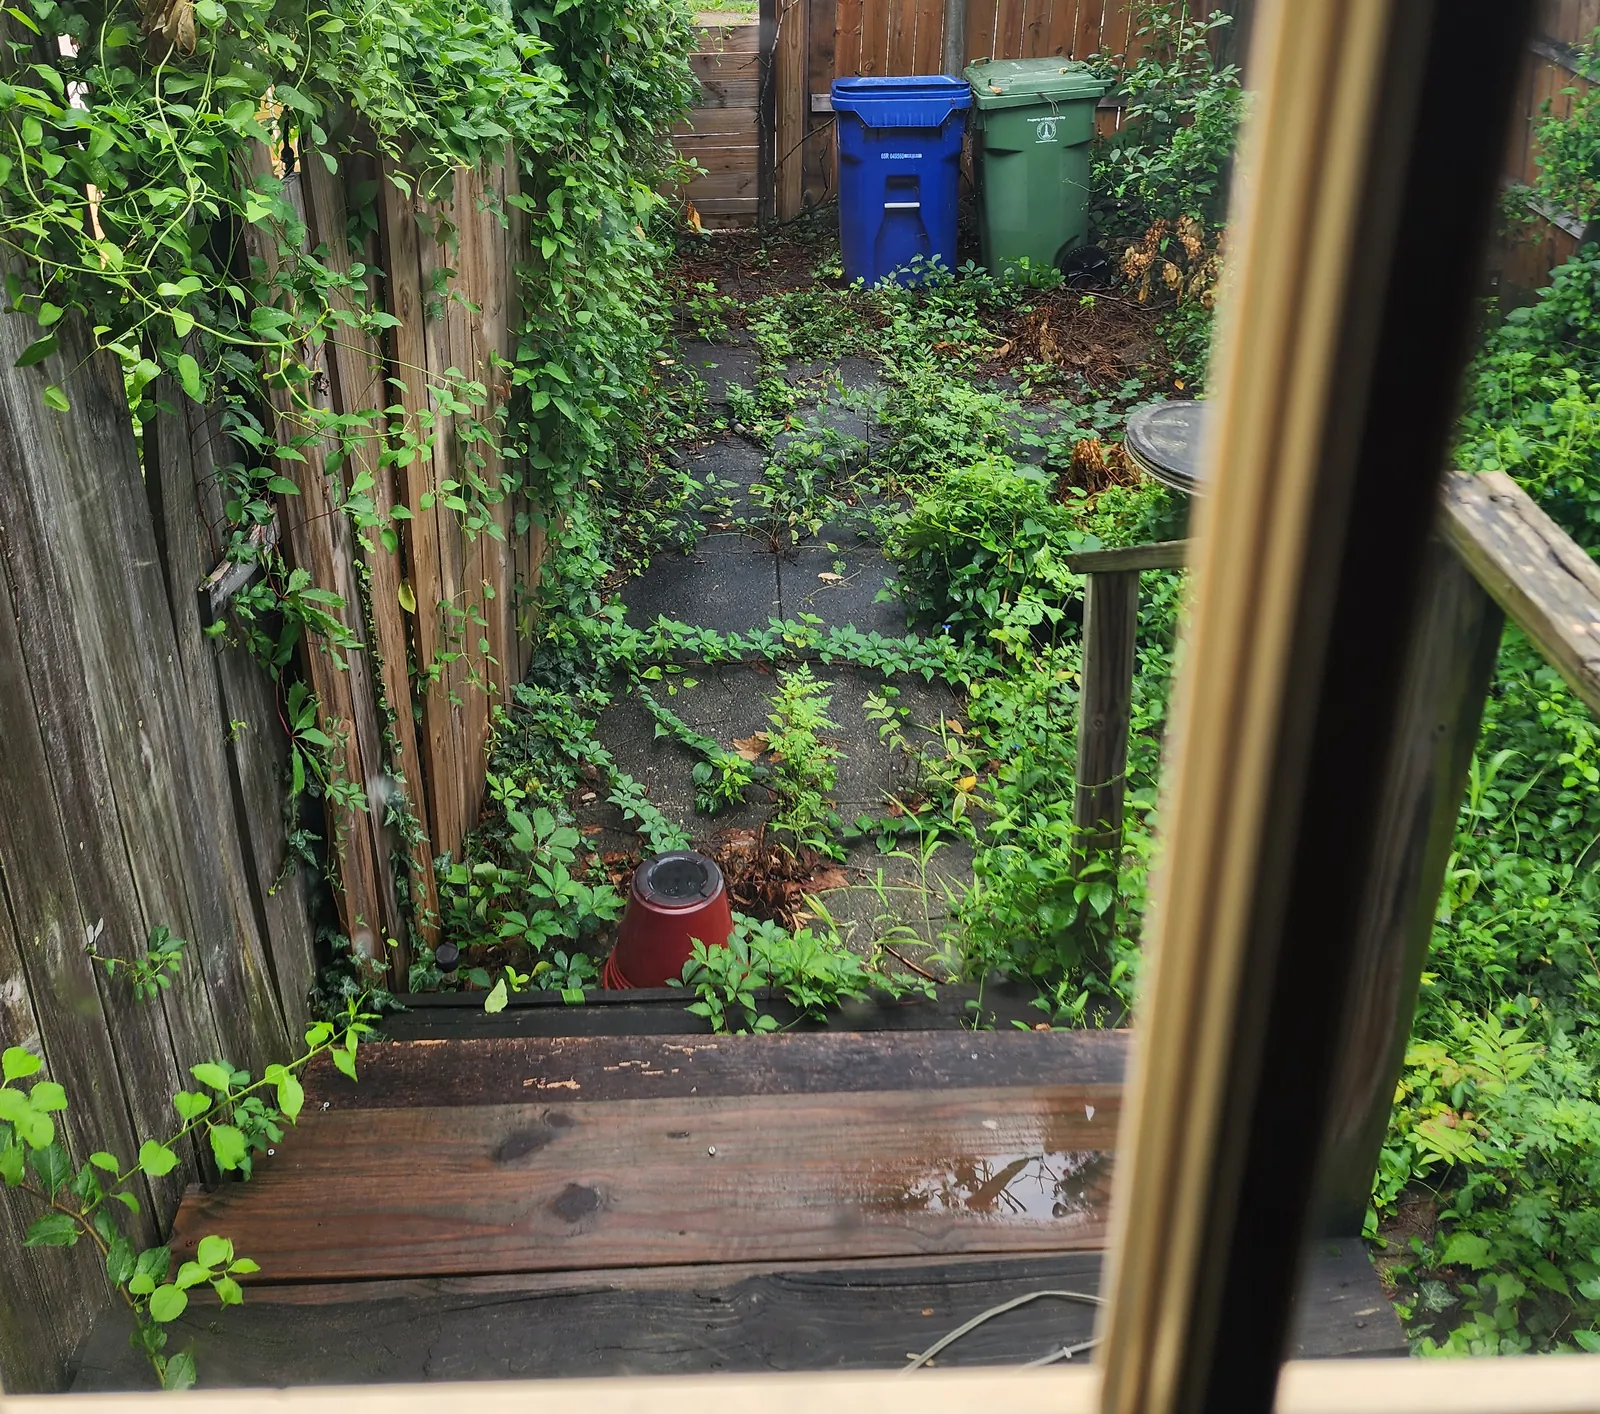
Before: overgrown backyard with an old fence and weedsBefore
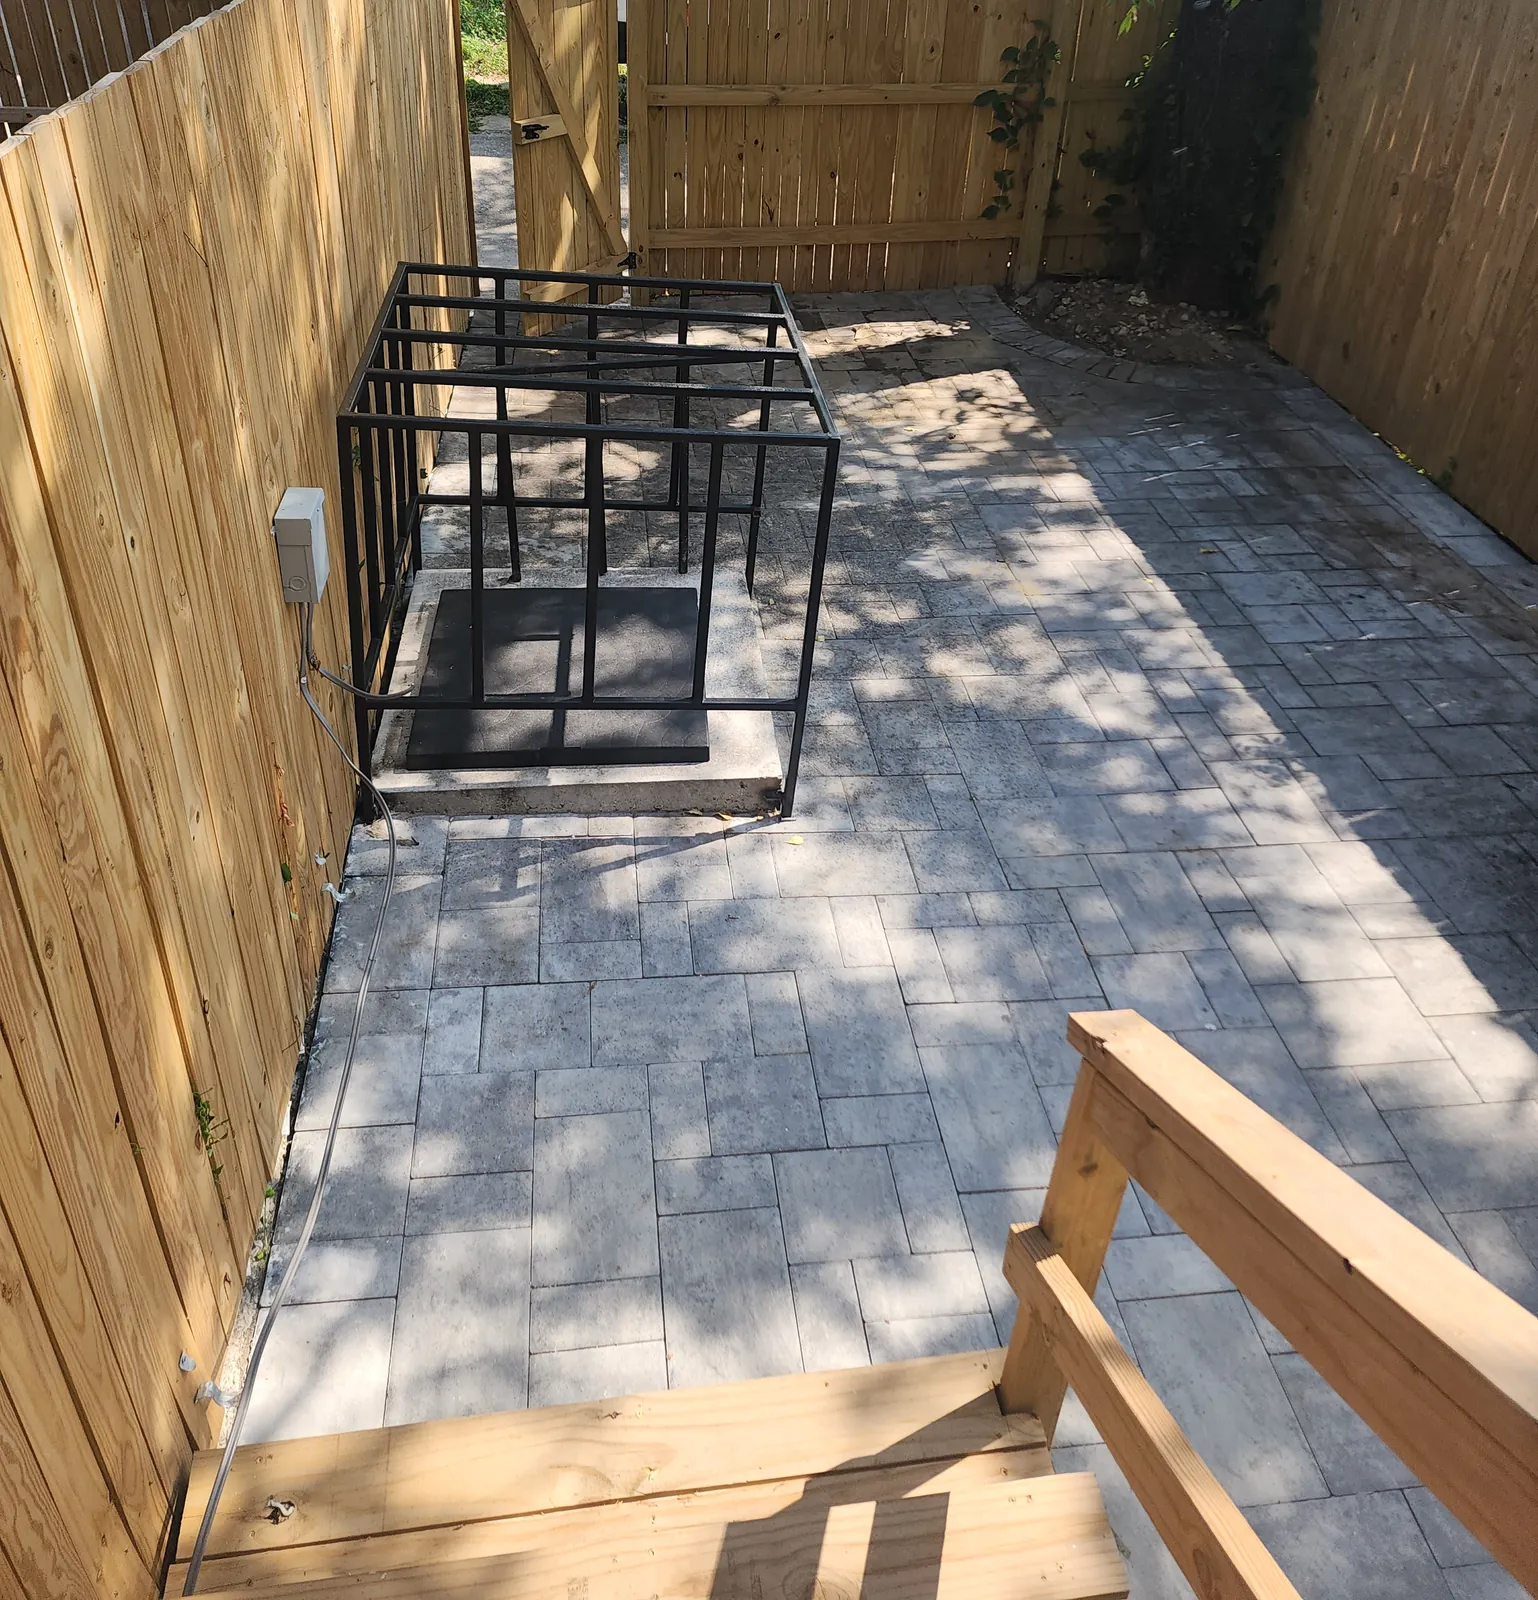
Backyard with new wood privacy fence and gate, paver patio, and wood stepsAfter
Fence, patio & steps

All project photos

Kitchen remodel

Kitchens & Baths

Kitchen remodel

Kitchens & Baths

Kitchen remodel

Kitchens & Baths

Cabinets & countertops

Kitchens & Baths

Bathroom remodel

Kitchens & Baths

Tiled walk-in shower

Kitchens & Baths

Bathroom remodel

Kitchens & Baths

Bathroom remodel

Kitchens & Baths

Bathroom remodel

Kitchens & Baths

Bathroom update

Kitchens & Baths

Bathroom renovation

Kitchens & Baths

Bedroom renovation

Basements & Interiors

Fireplace accent wall

Basements & Interiors

Flooring & paint

Basements & Interiors

Staircase refinish

Basements & Interiors

Hallway renovation

Basements & Interiors

Bedroom & flooring

Basements & Interiors

Bay window room

Basements & Interiors

Painted facade & new windows

Exteriors

Windows & entry door

Exteriors

Basement window replacement

Exteriors

Entry, stoop & railings

Exteriors

Fence, patio & steps

Decks & Fencing

Balcony deck

Decks & Fencing

Work in progress

Behind the walls and up on the roof

Mid-renovation shots from gut rehabs and roof replacements: new framing, joists, decking, and roofing layers going in before the finishes.
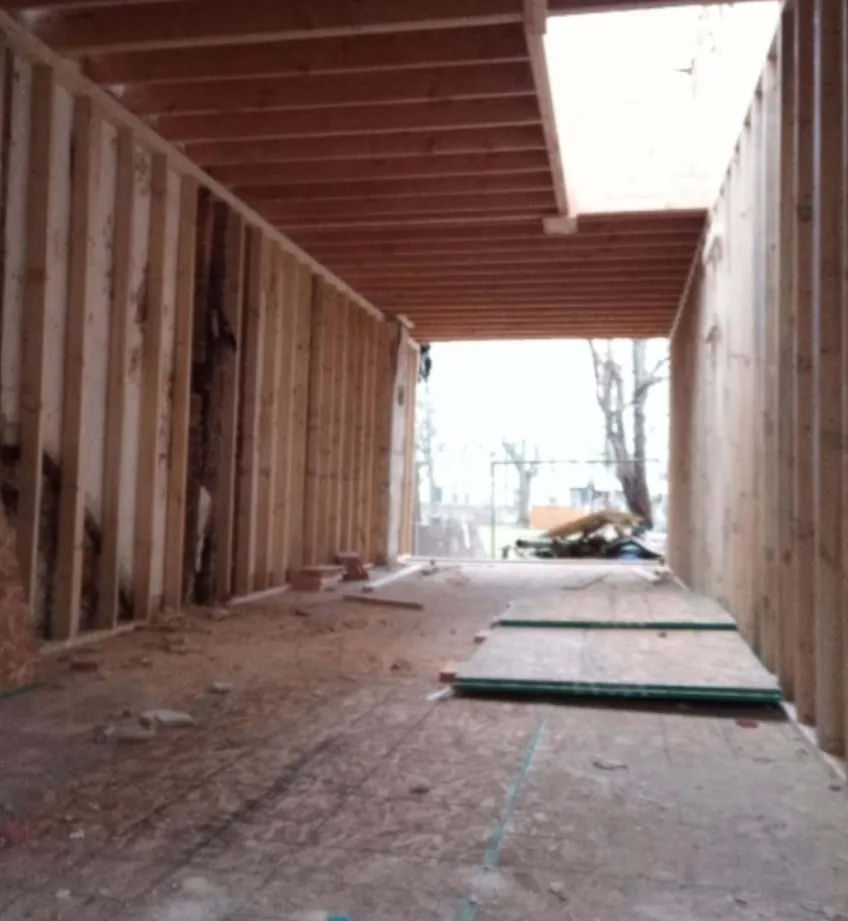
Rowhouse gutted to the shell with new ceiling framing and open walls, looking toward the rear
Gutted to the shell
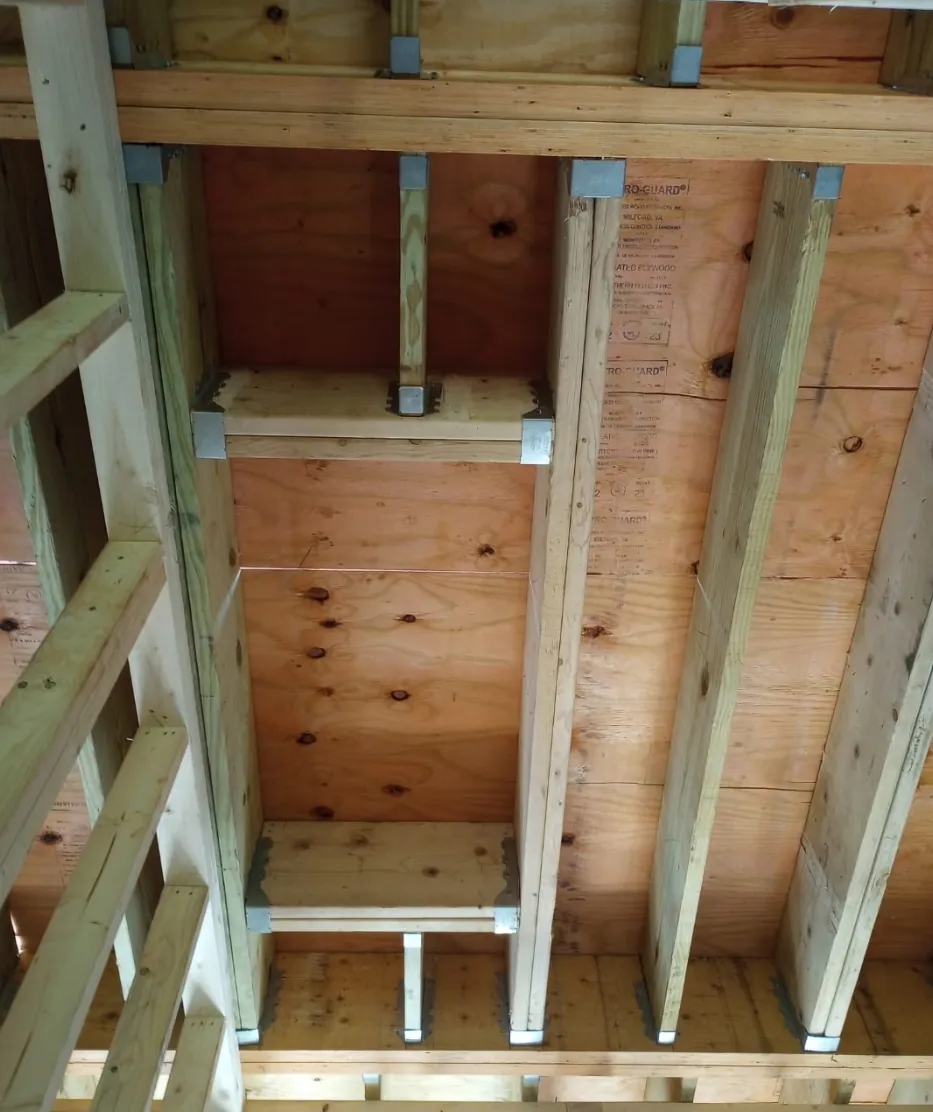
New floor joists with metal joist hangers and fresh subfloor, seen from below
New floor framing
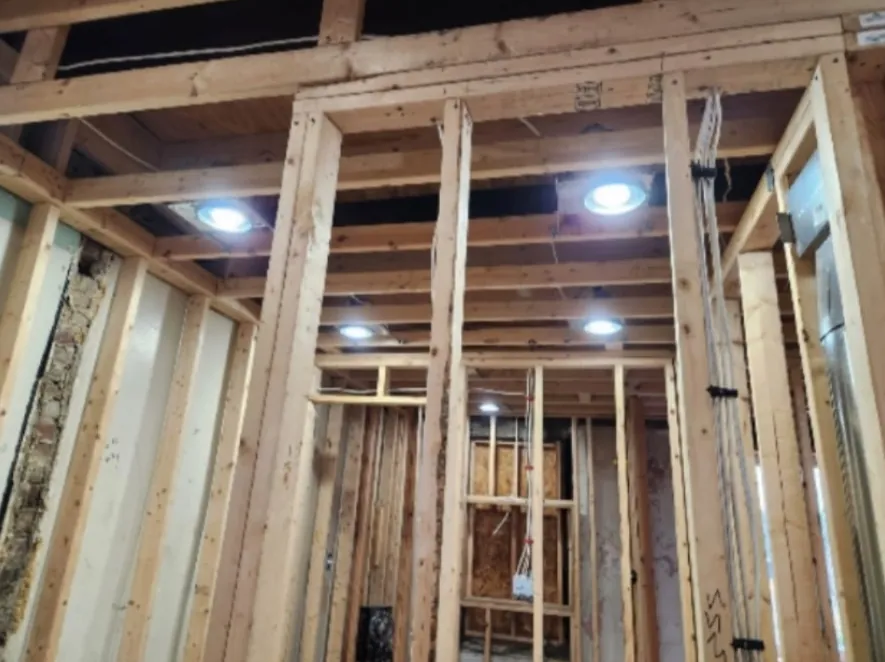
New stud walls framed for rooms, with recessed lights roughed in overhead
New interior walls
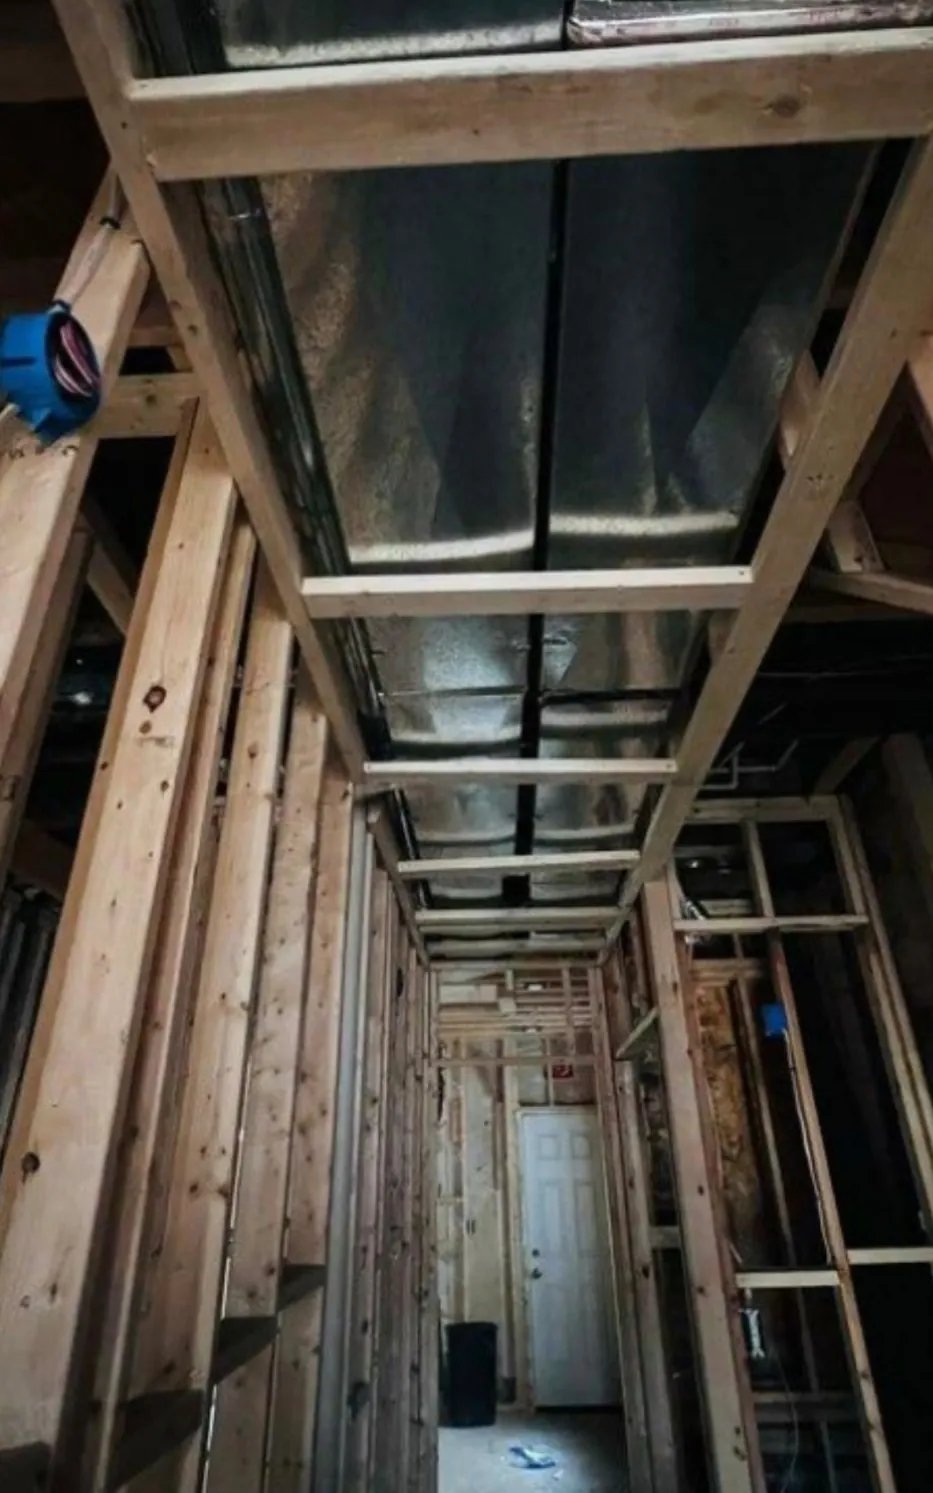
Long hallway framed in new studs with ceiling soffits built around ductwork
Framed hallway & soffits
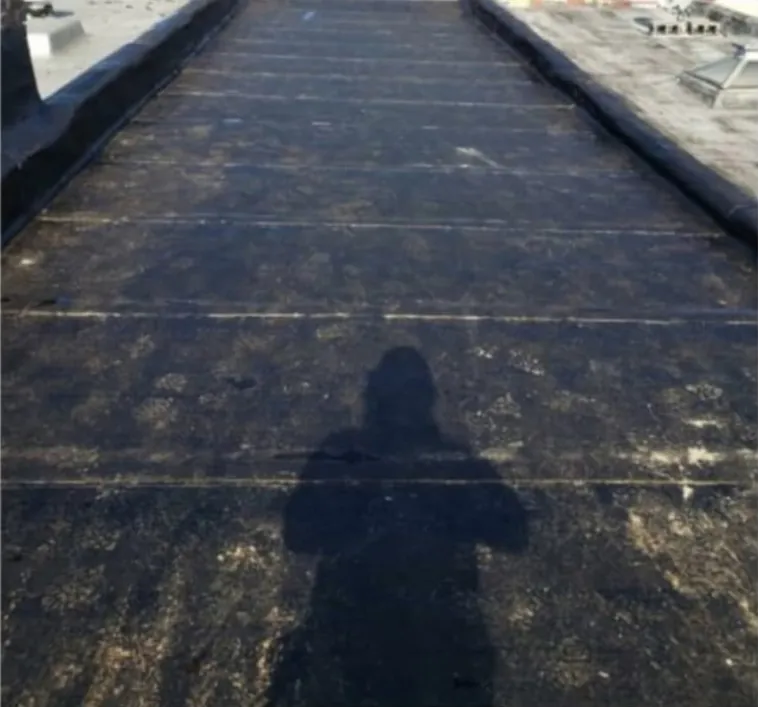
Before: flat rowhouse roof covered in worn, patched roll roofing
Before: worn roof
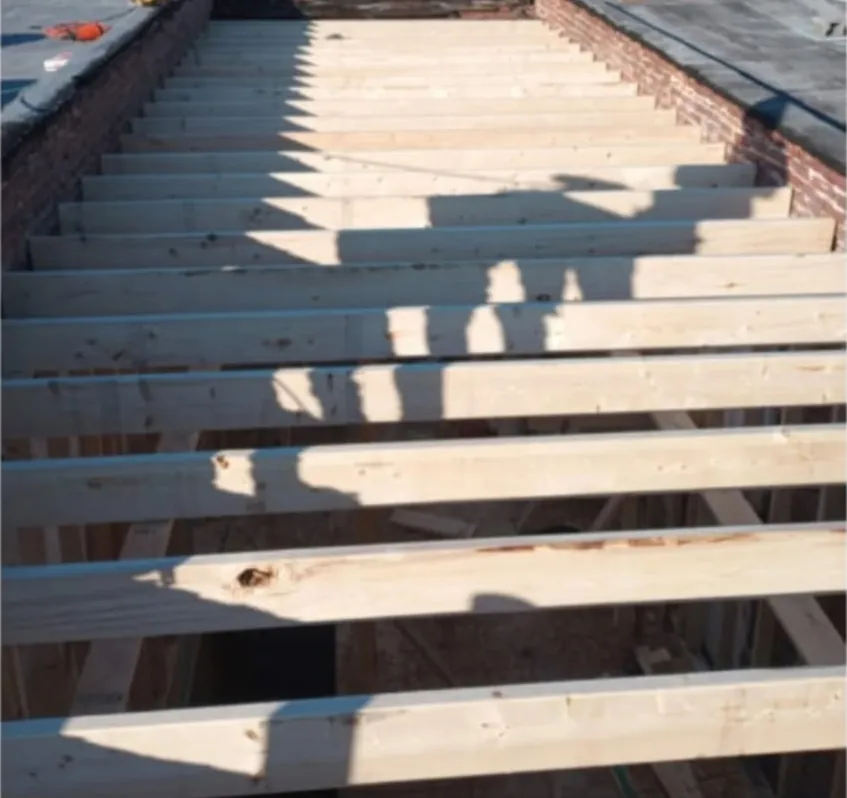
New roof joists installed between brick party walls after tear-off
New roof joists
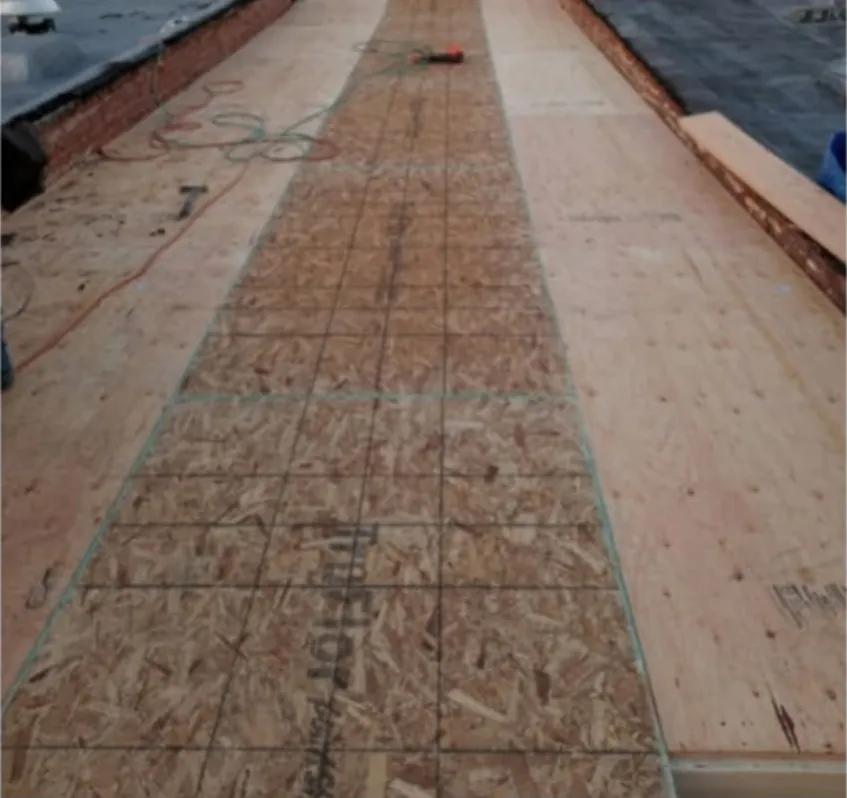
New plywood and OSB roof decking fastened over the new joists
New roof decking
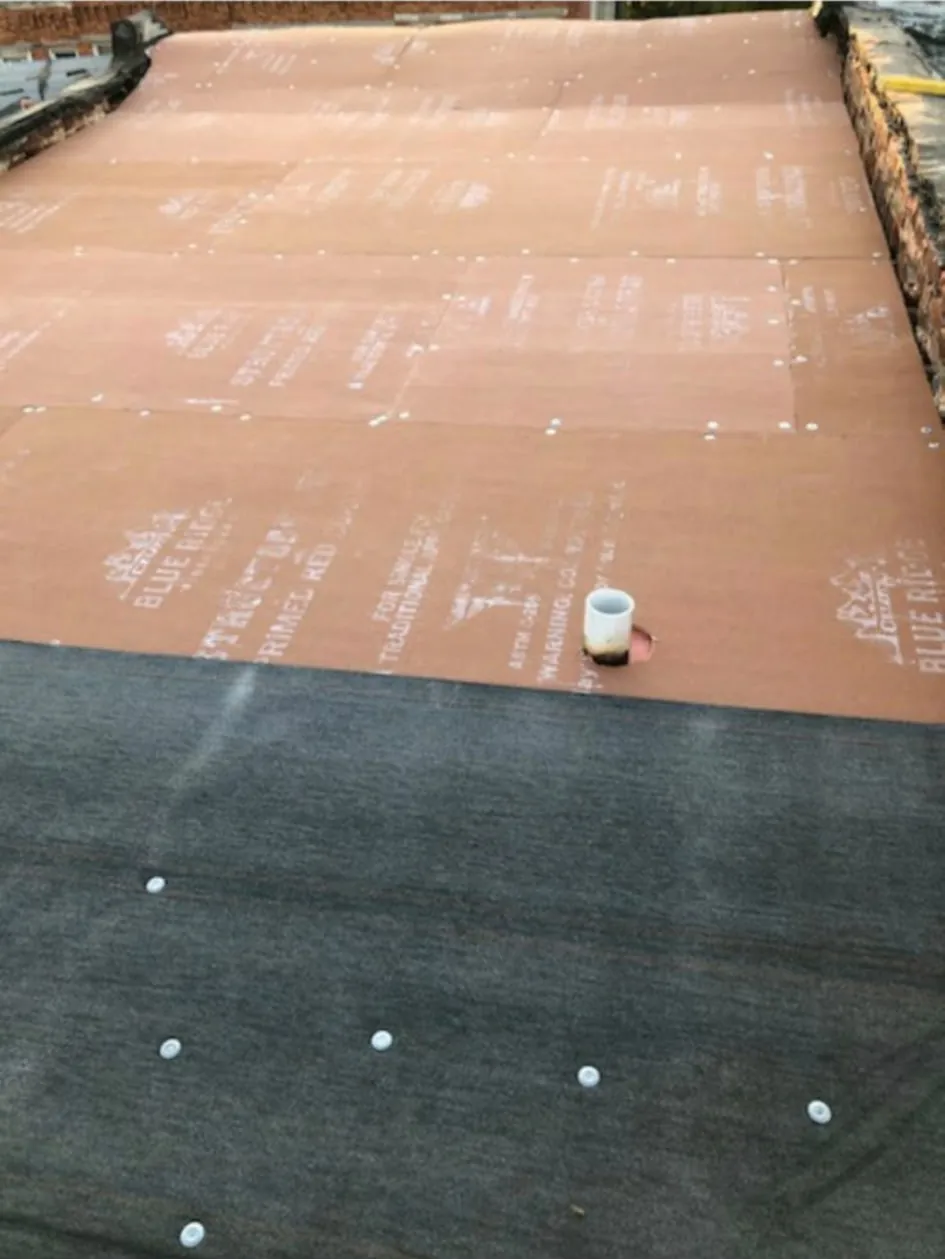
Another flat roof mid-install: red cover board over the deck with base sheet going down
Cover board & base sheet
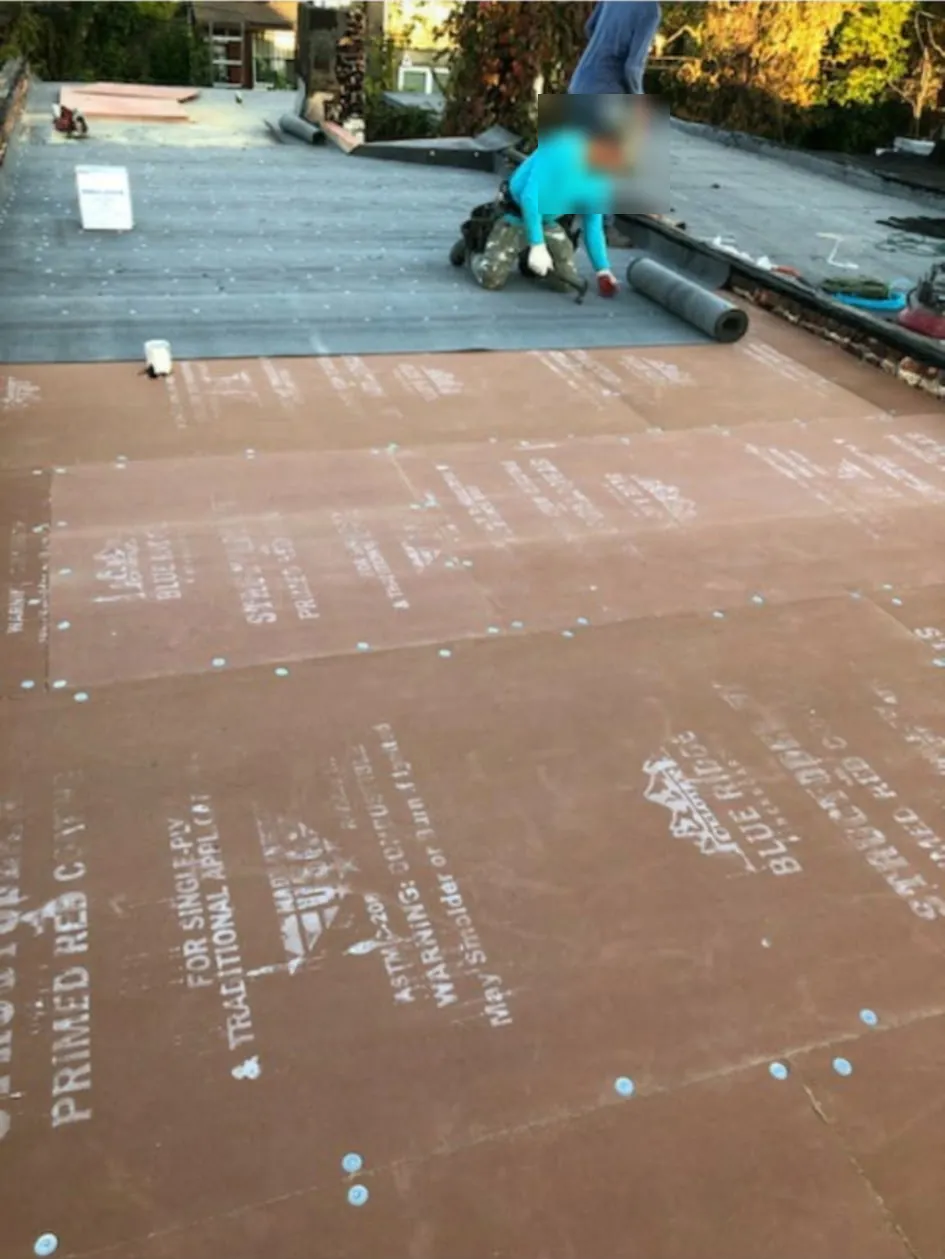
Crew member rolling out and fastening base sheet over cover board on a flat roof
Crew installing base sheet

Ready to talk about your project?

Tell us what you have in mind and we will set up a time to see the space and put a written proposal in your hands.