Services
Basements & Interiors
Basement finishing, drywall, flooring, paint, and trim. The interior work that makes a house feel finished, done with clean lines and a tidy job site.
What’s included
Turn unfinished square footage into living space, and bring tired rooms back to life.
Basement finishing
Framing, insulation, drywall, flooring, and lighting to create family rooms, offices, and guest space.
Drywall install & repair
New walls, patching, water-damage repair, and smooth, paint-ready finishes.
Flooring
Luxury vinyl plank, hardwood, laminate, and tile, installed over the right underlayment.
Interior painting
Walls, ceilings, trim, and doors with proper prep and clean cut lines.
Trim & finish carpentry
Baseboards, crown, casing, built-ins, and interior door installation.
Room refreshes
Combine flooring, paint, and trim into one scheduled project instead of three.
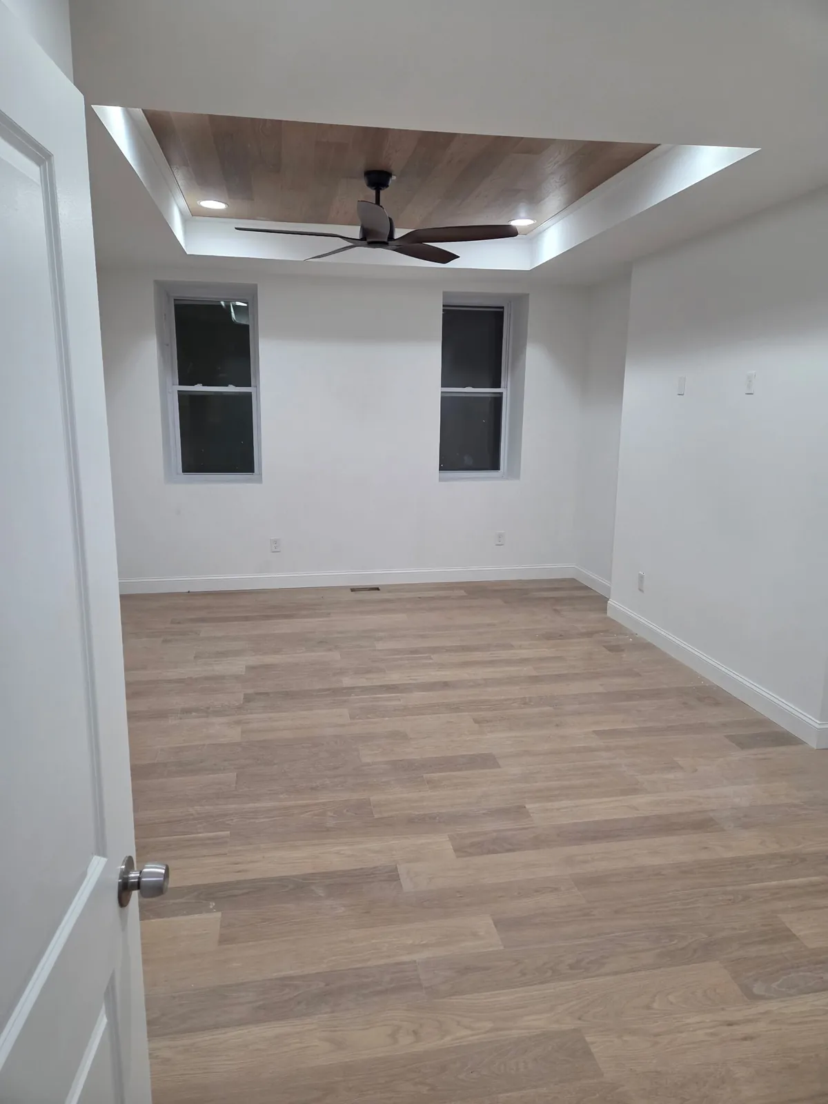
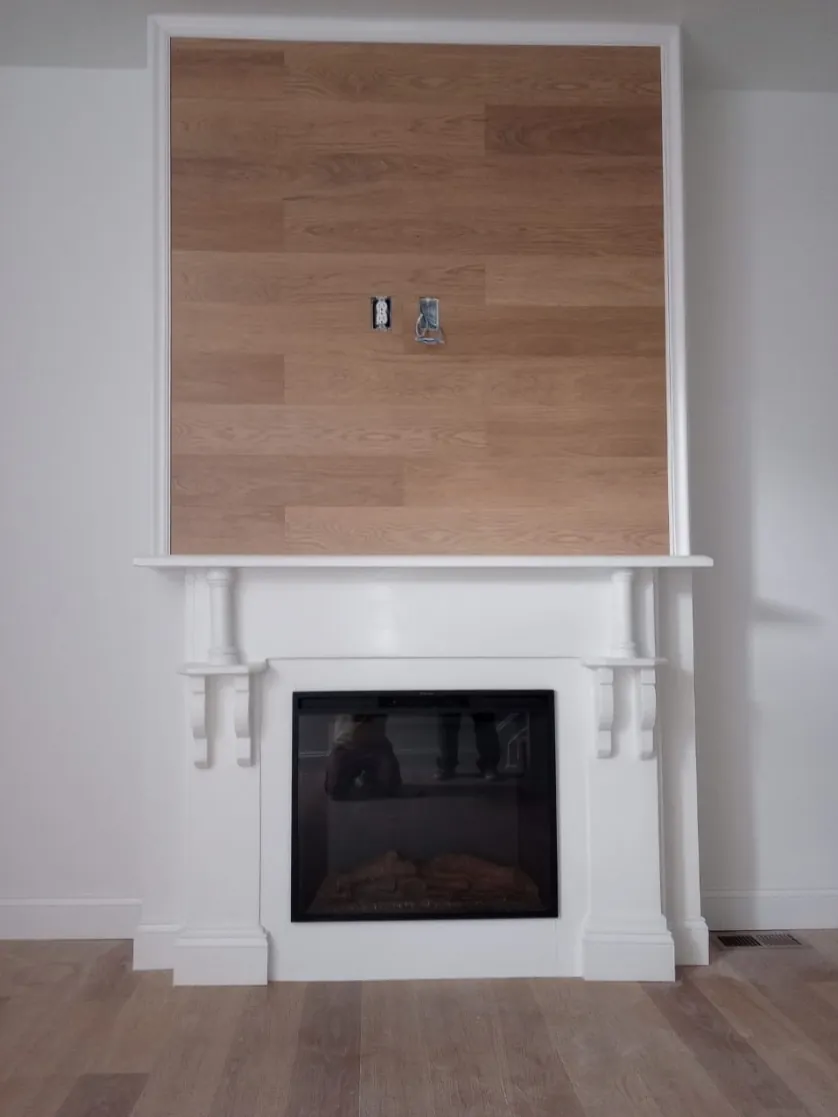
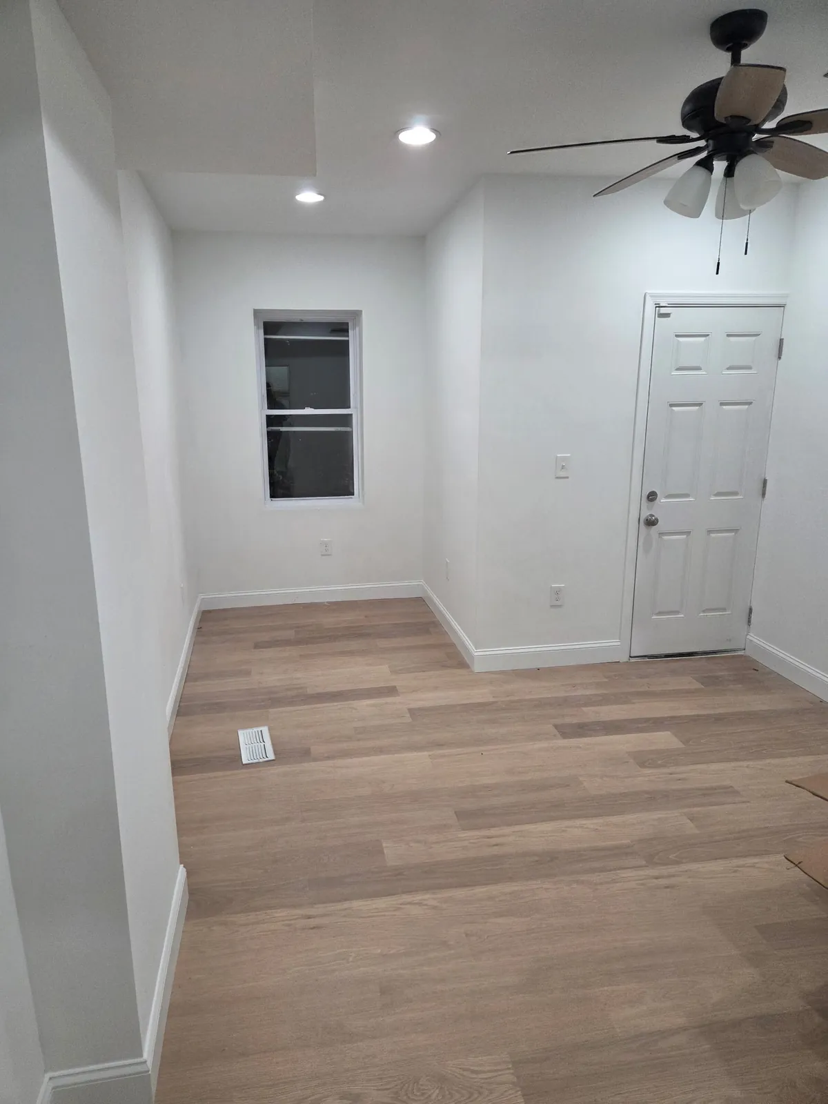
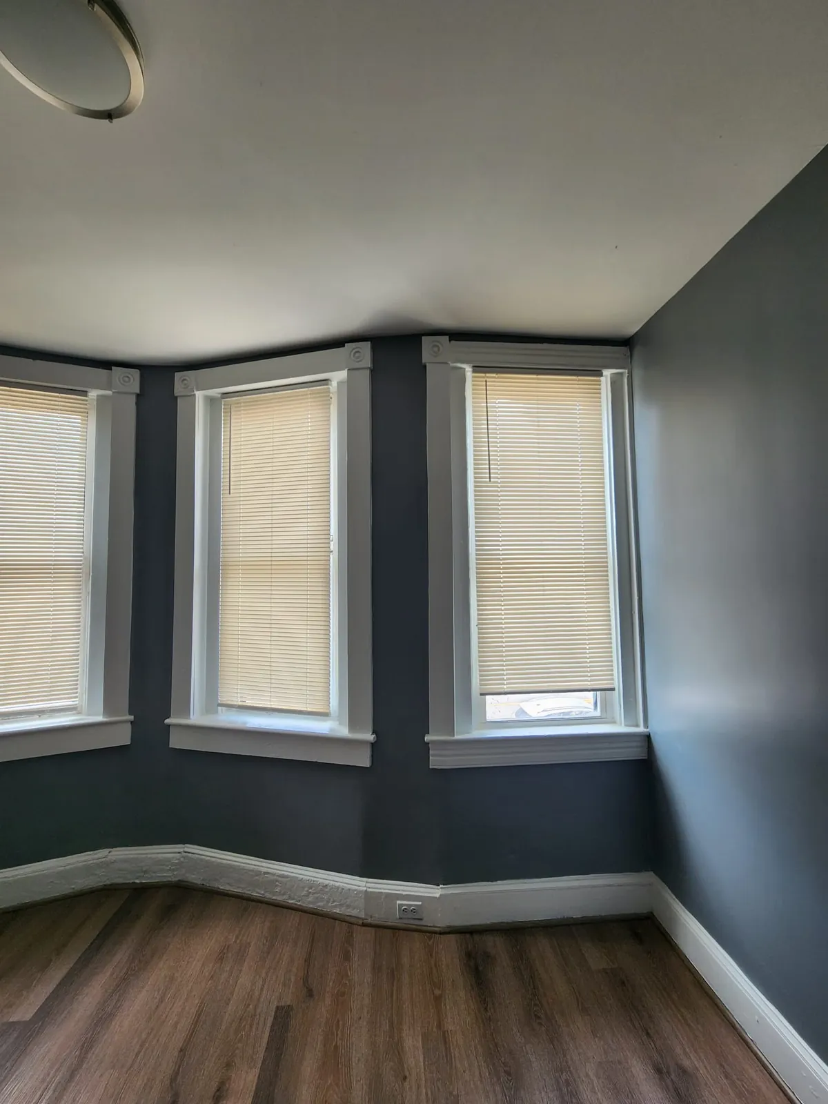
Before & after
See the difference
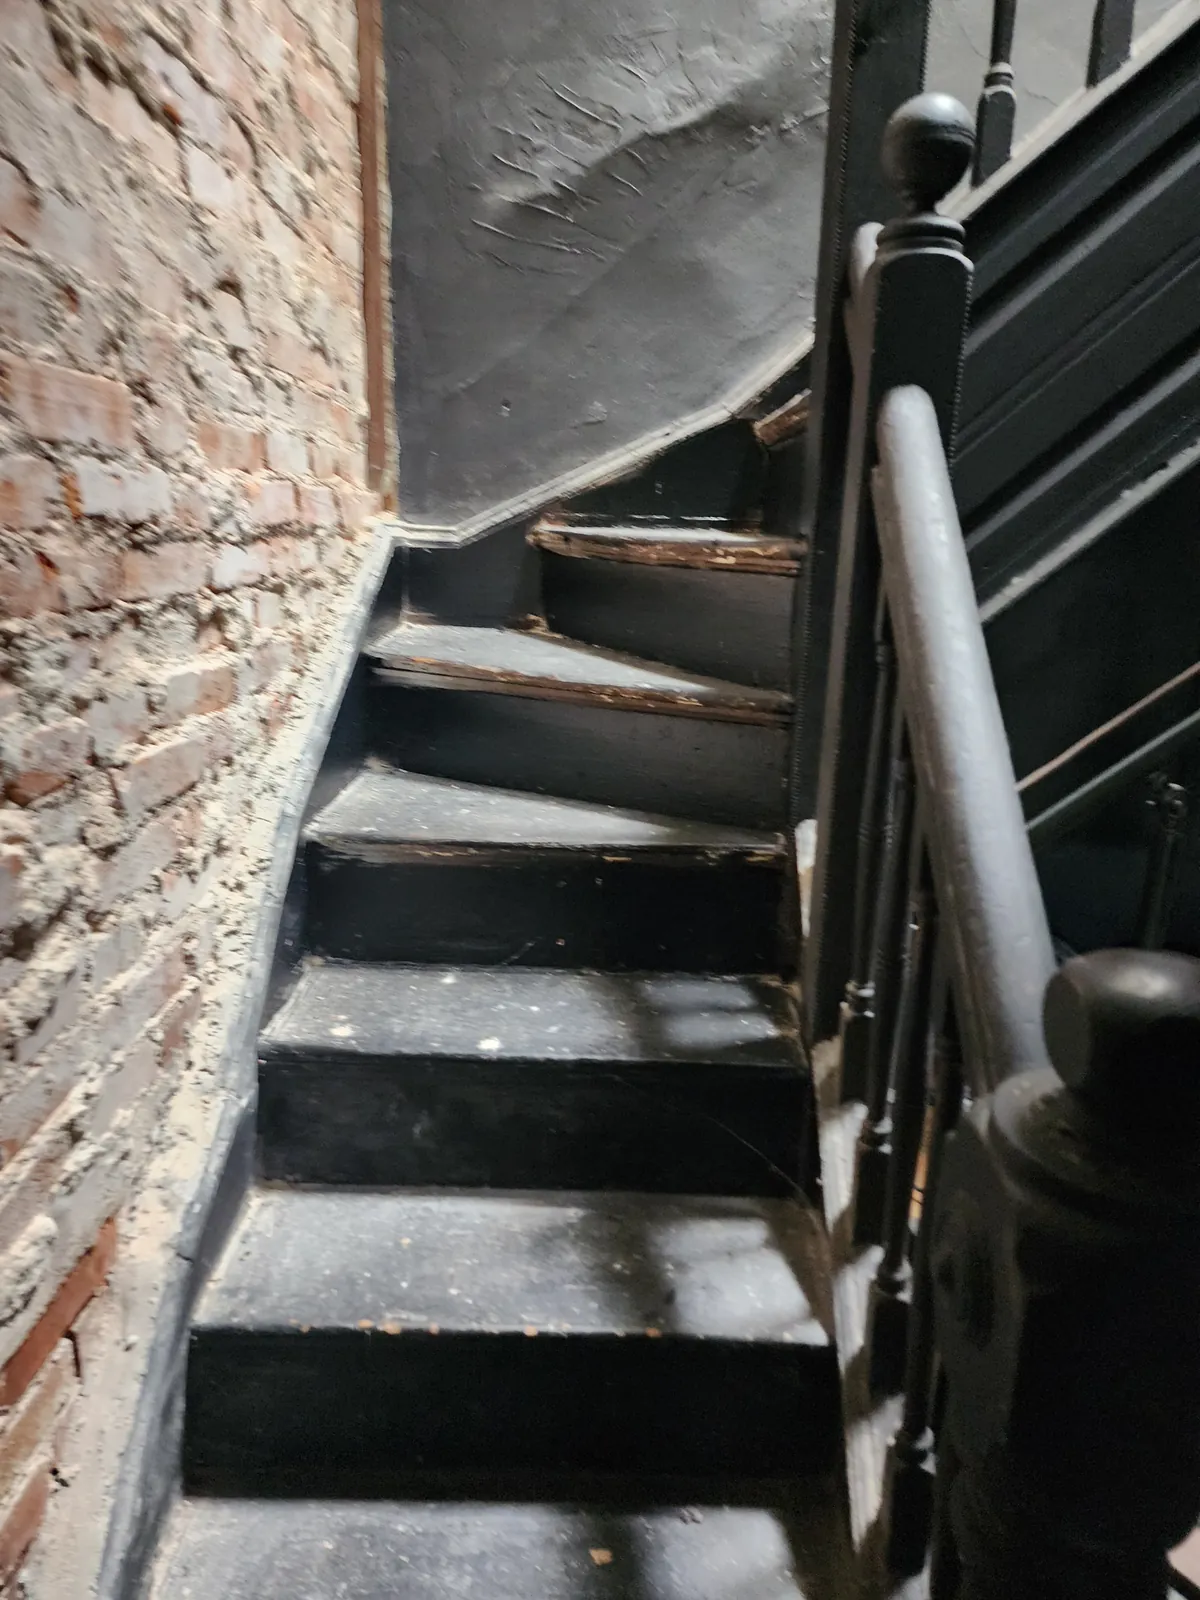 Before
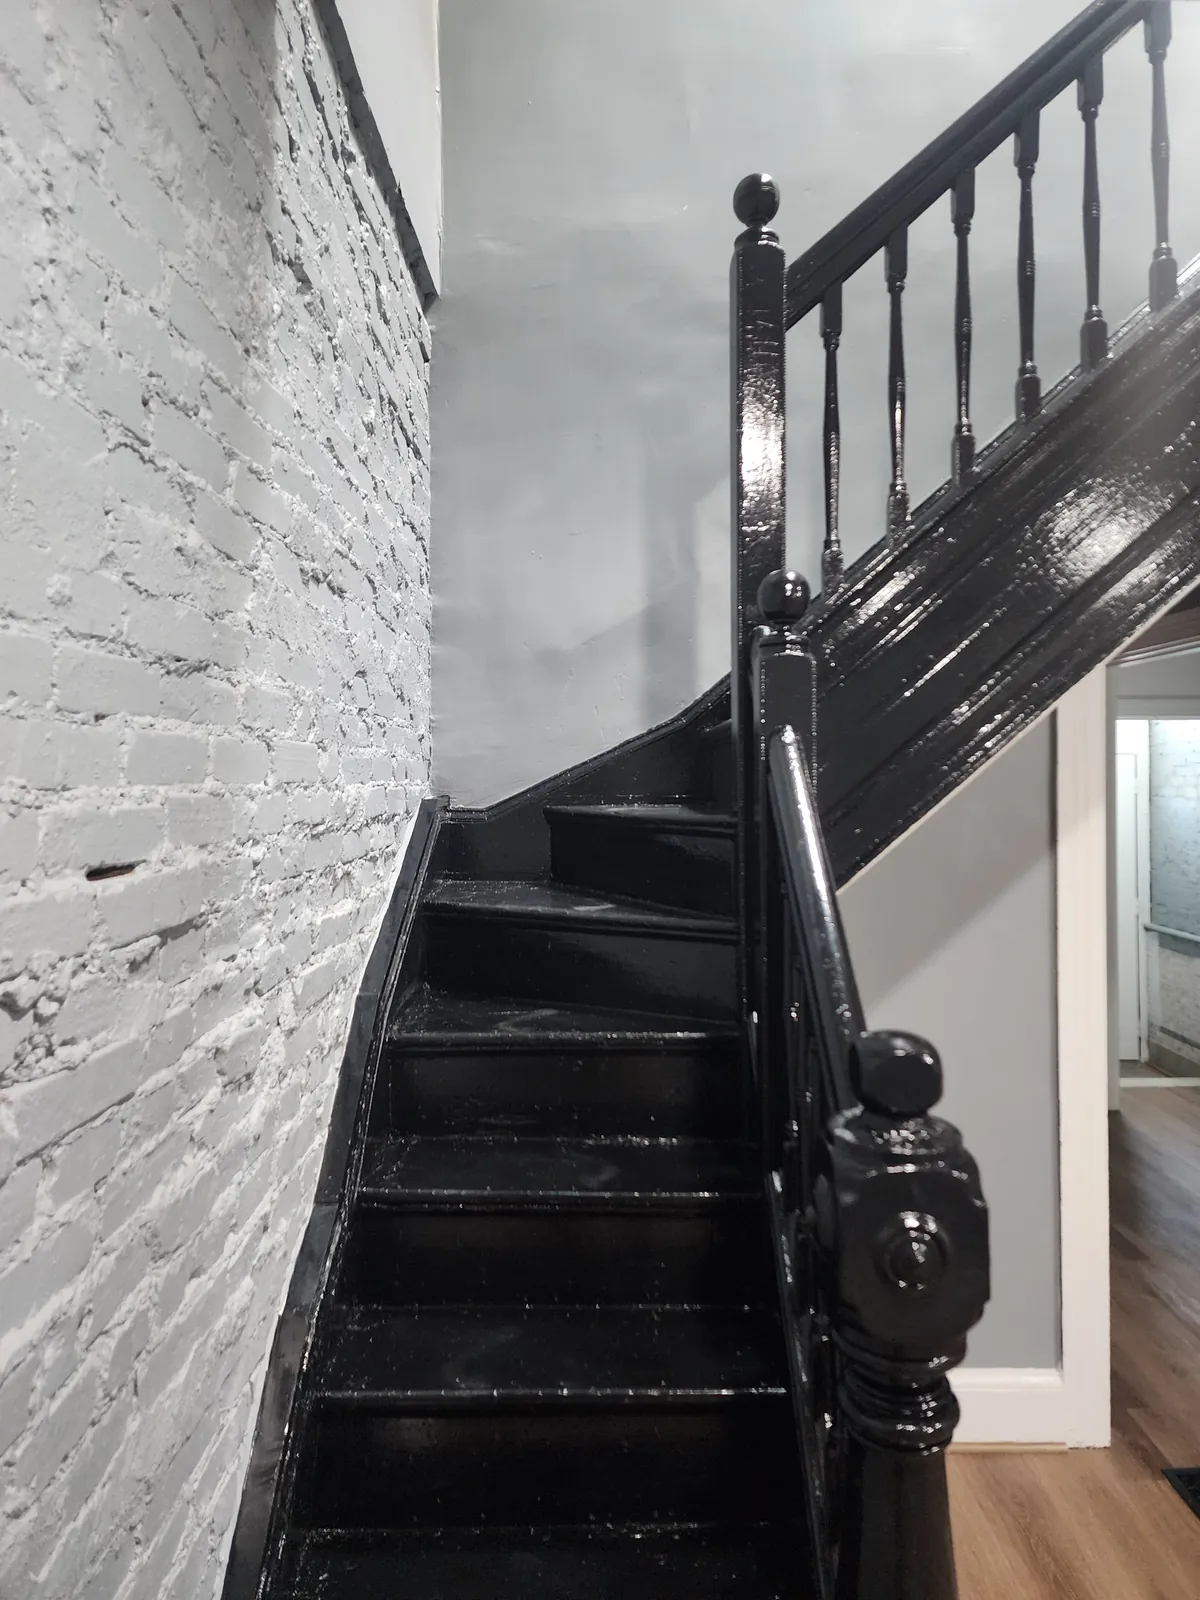 After
After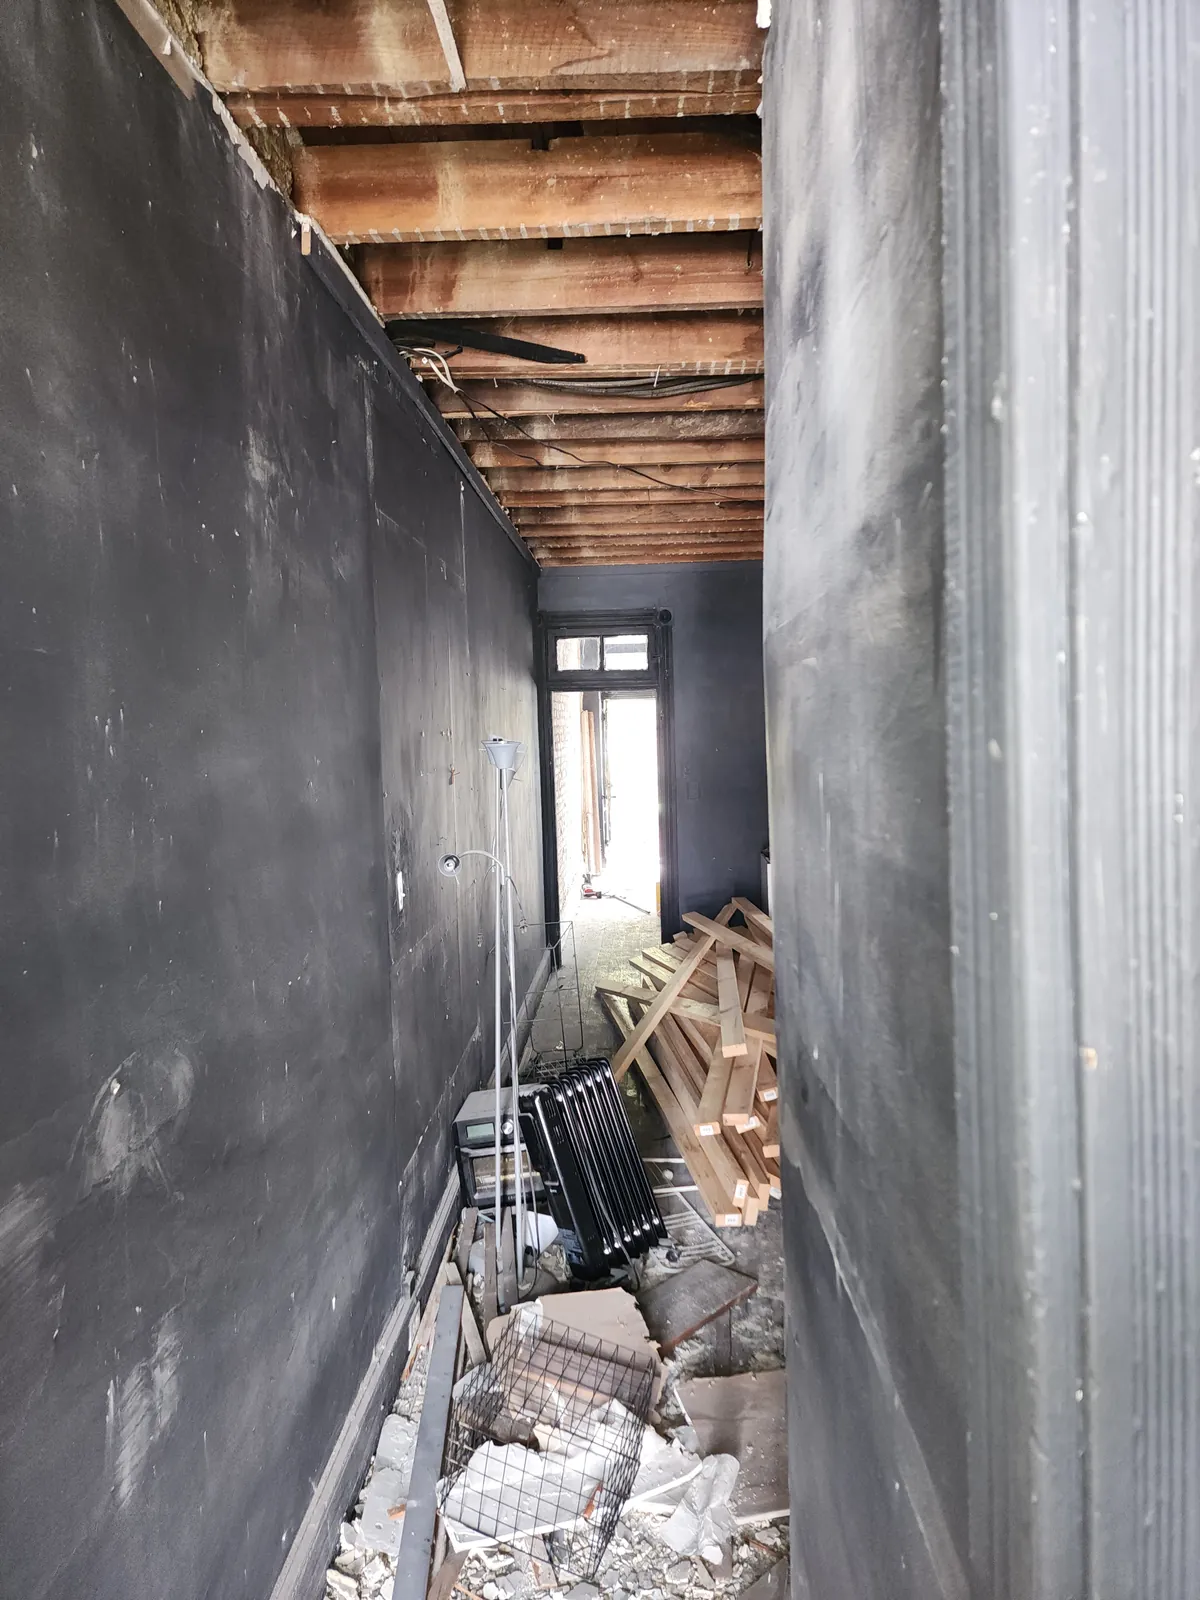 Before
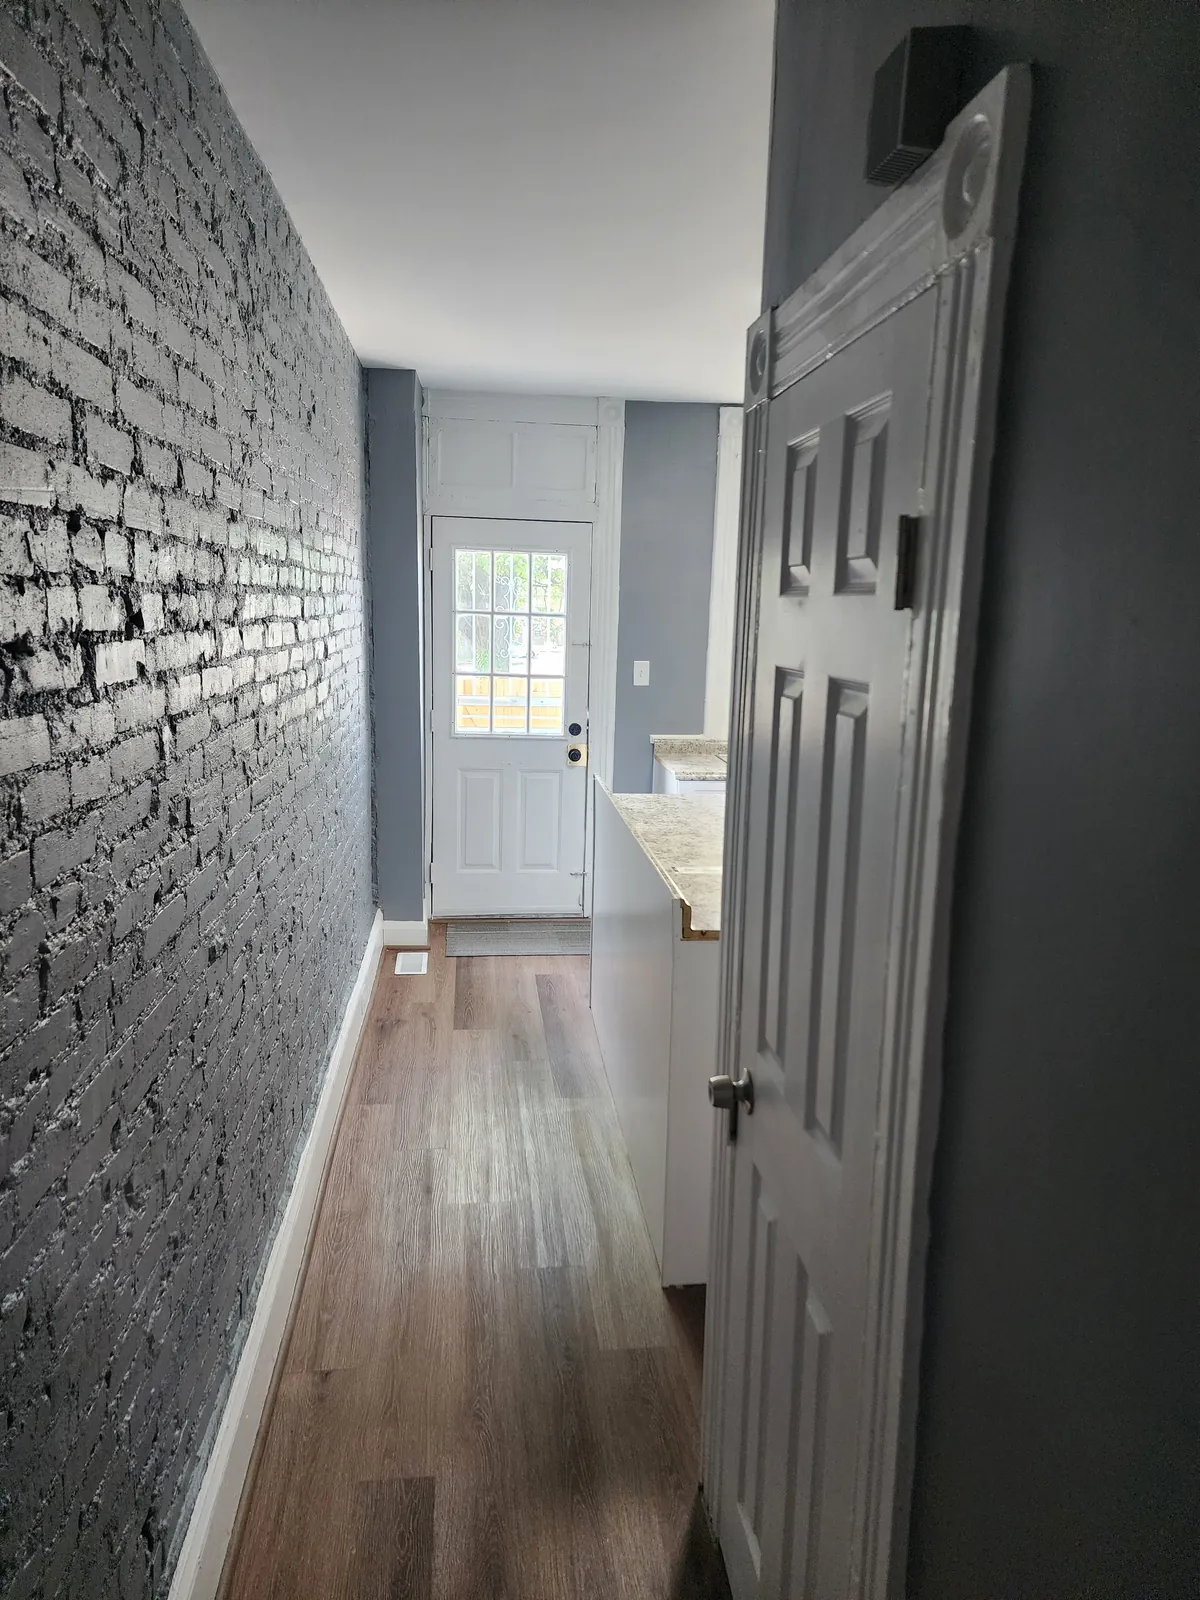 After
After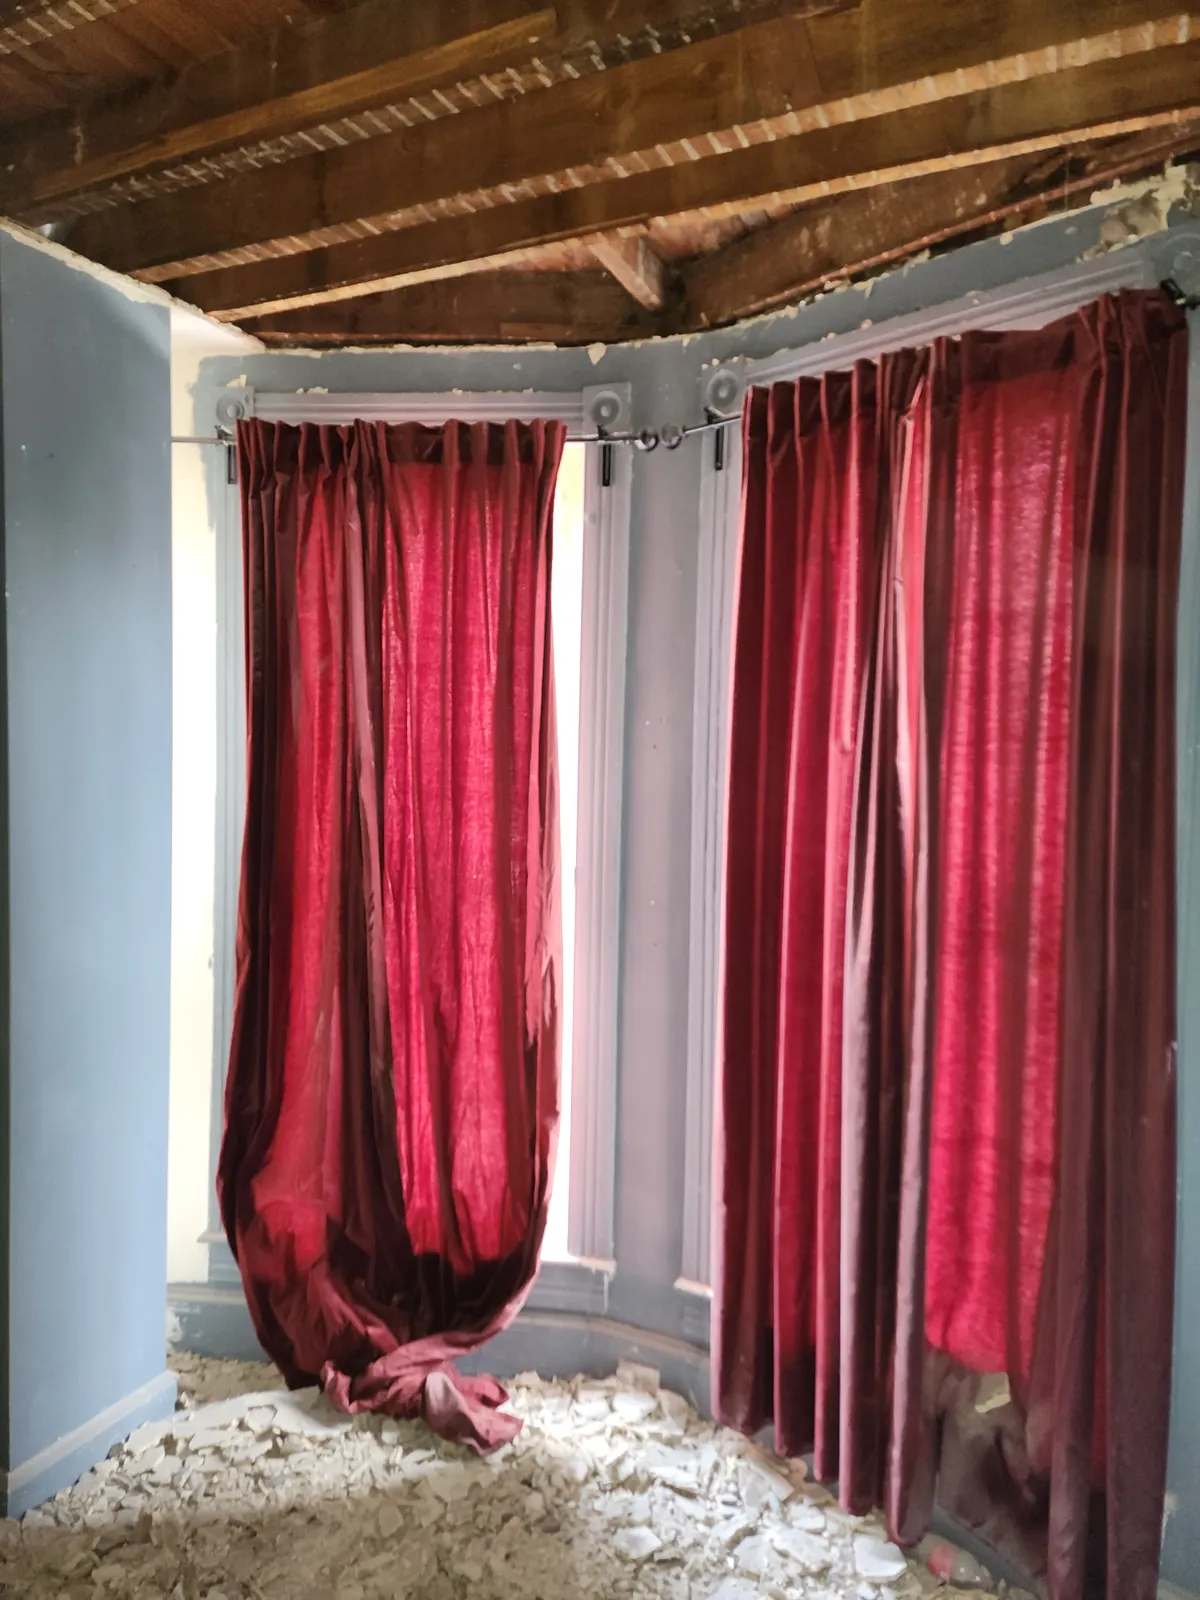 Before
 After
AfterHow it works
What to expect
- 01
Request an estimate
Tell us about the project online or by phone. We will follow up to schedule a visit.
- 02
On-site walkthrough
We look at the space, take measurements, and talk through goals, options, and budget.
- 03
Written proposal
You get an itemized scope and price in writing, with a contract that meets Maryland home improvement law.
- 04
Build
We pull required permits, schedule the work and trades, and keep you updated as it progresses.
- 05
Final walkthrough
We walk the finished work with you and close out any punch-list items before we call it done.
Questions
Basements & Interiors: common questions
Do basement projects need a permit?
Finishing a basement usually requires a county building permit in Maryland. We handle permit applications and inspections as part of the project when they are required.
What if my basement has moisture issues?
Moisture has to be addressed before finishing. We will assess it during the walkthrough and include the right fix, or recommend a specialist, before any walls go up.
Can you match existing trim and flooring?
In most cases, yes. We will bring samples or source matching profiles so new work blends with the rest of the house.
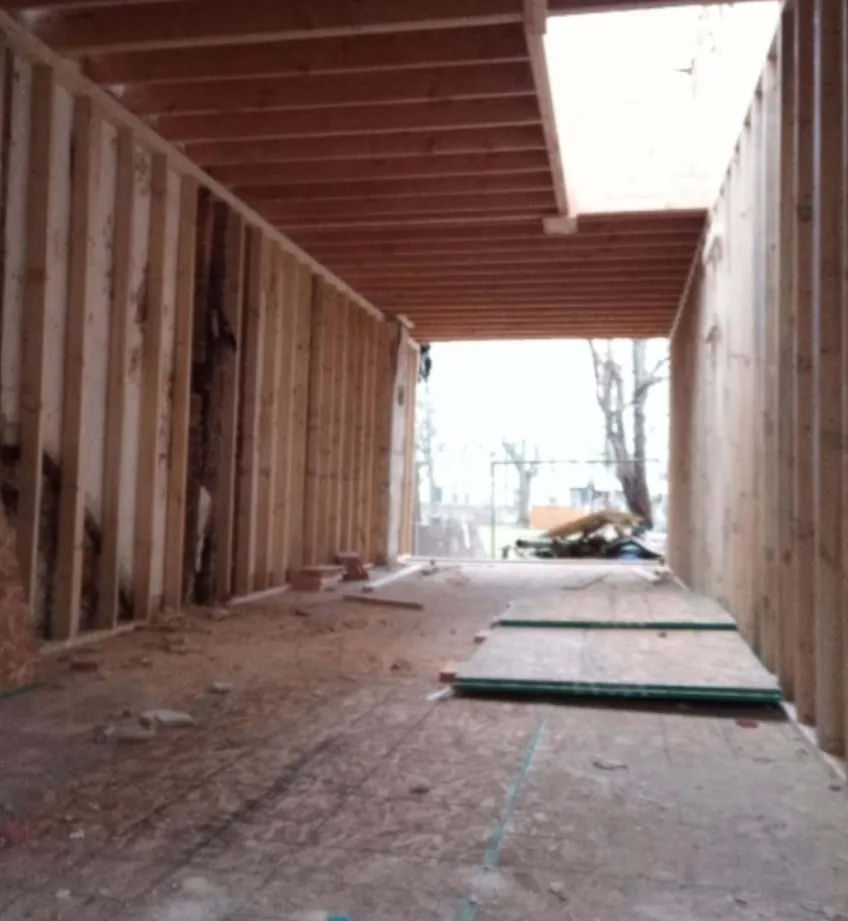
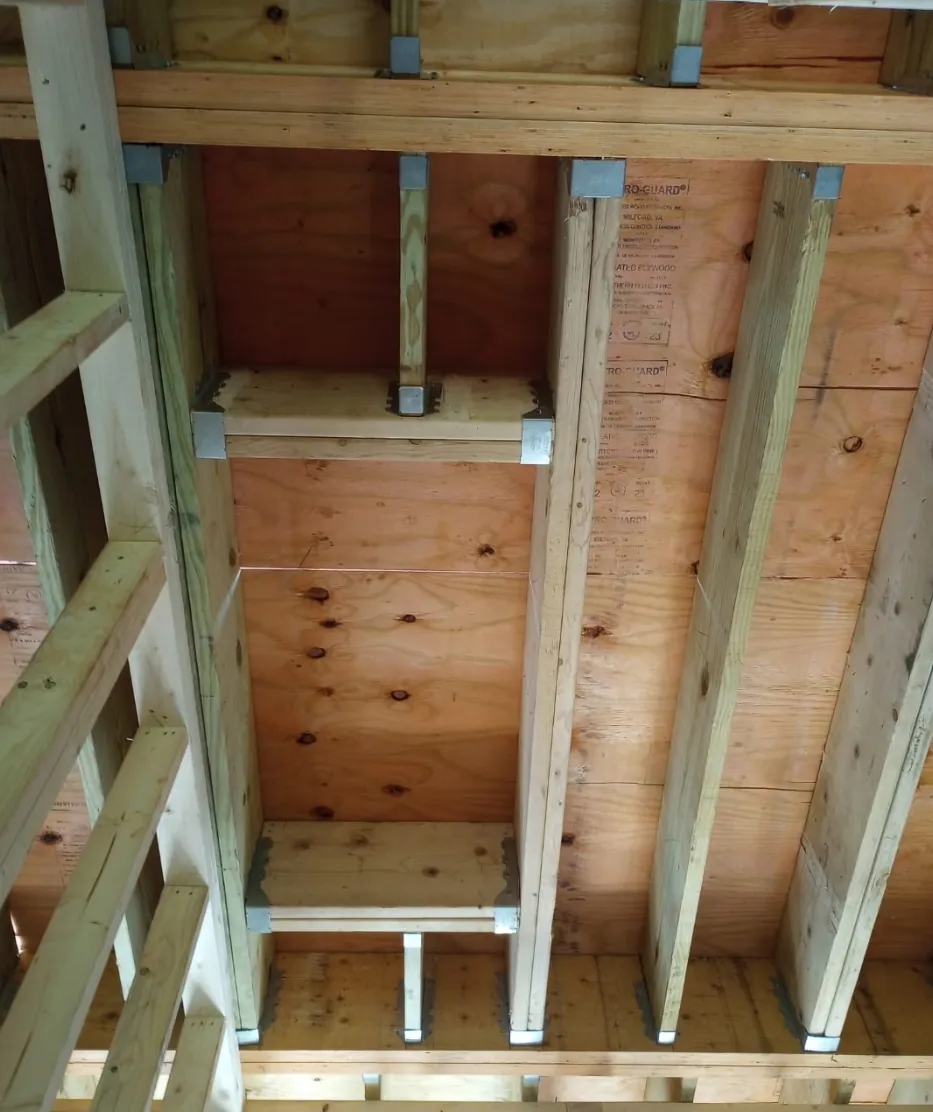
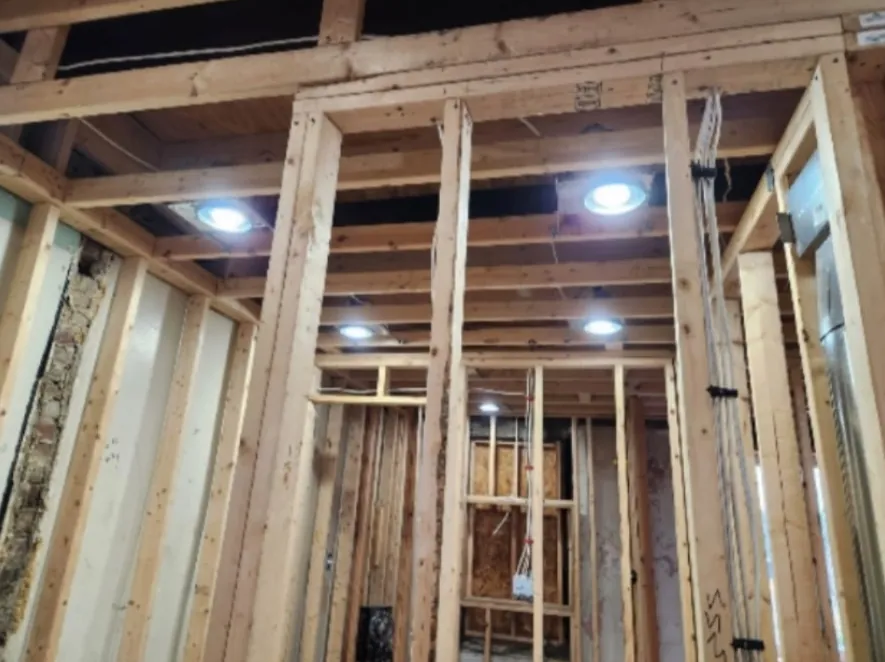
Behind the walls
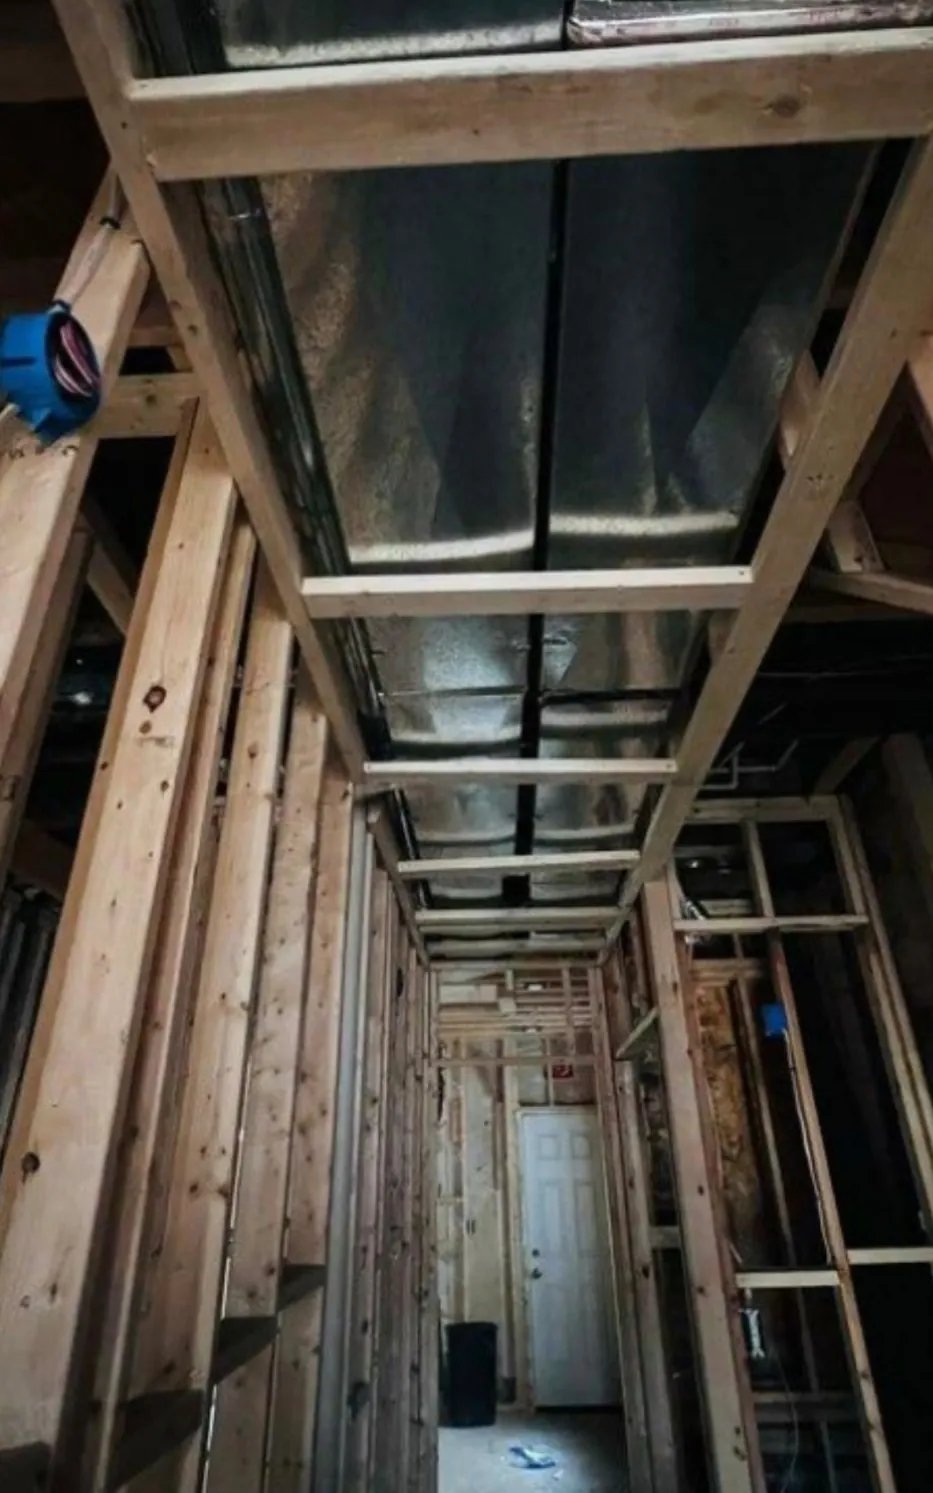
Down to the studs, then built back right
Some projects start with a full gut. These are mid-renovation shots of new framing, joists, and walls going in before drywall and finishes.
Let’s talk about your basements & interiors project
Tell us what you have in mind and we will set up a time to see the space and put a written proposal in your hands.